

Listed By: Michelle Lamb, ERA Live Moore - Contact: 980-888-3051
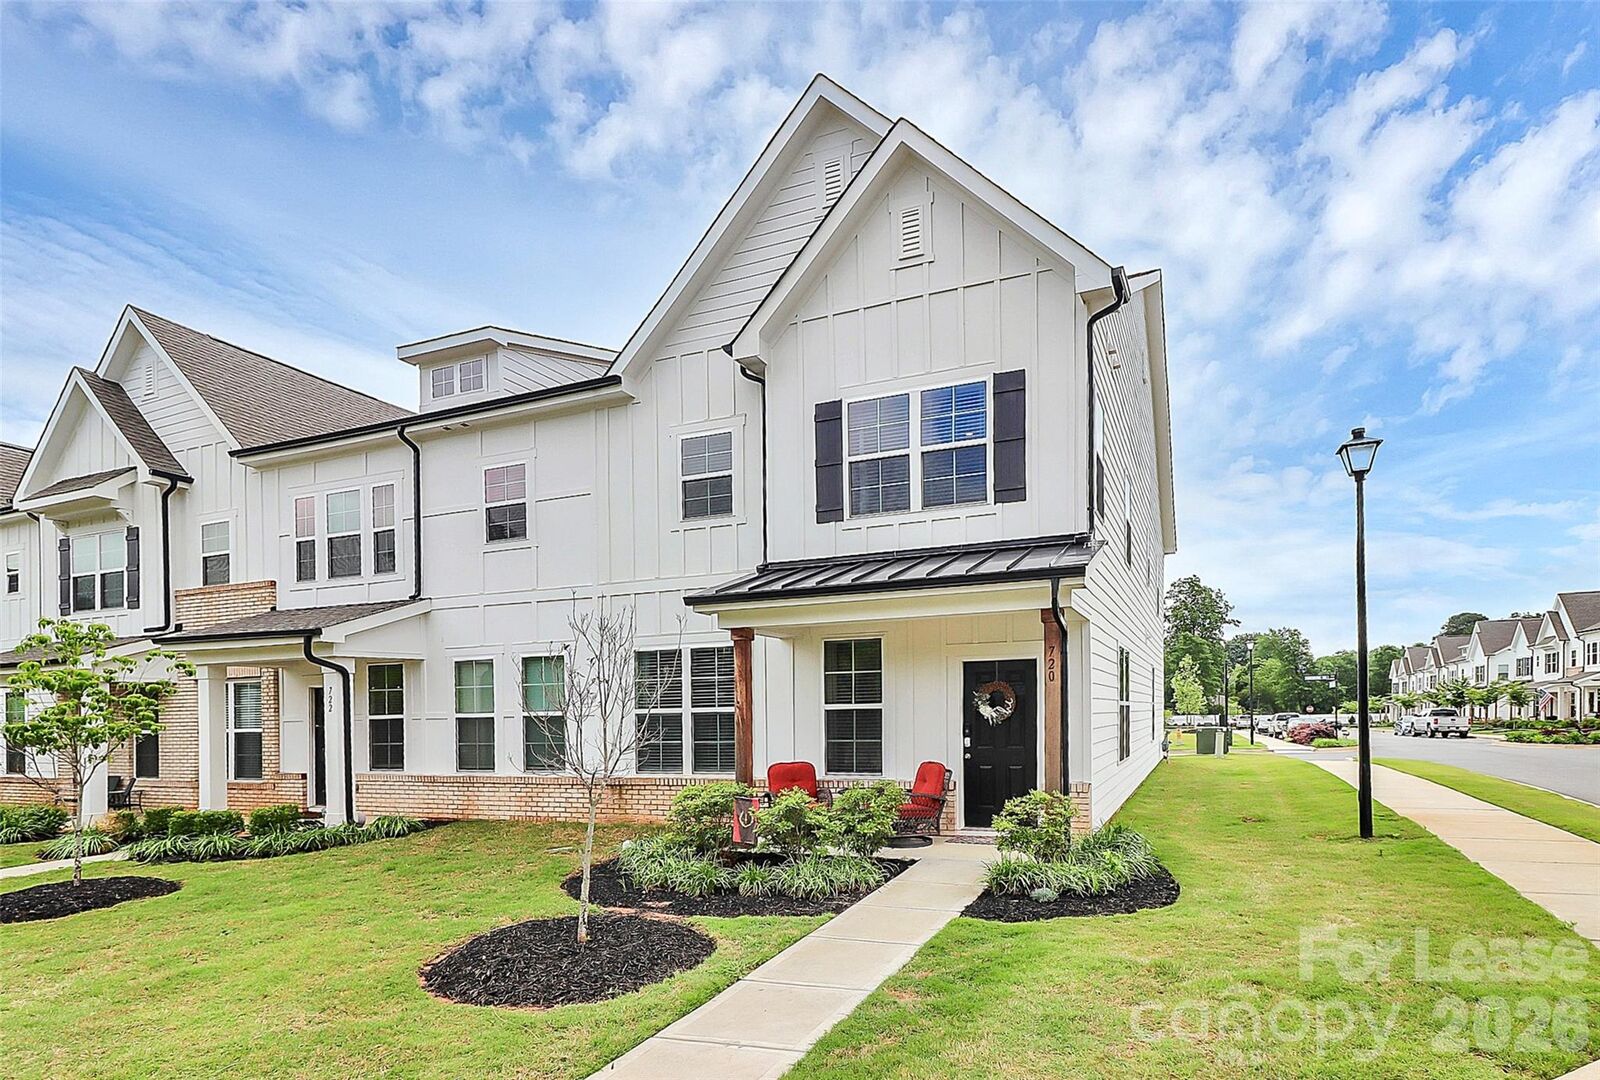
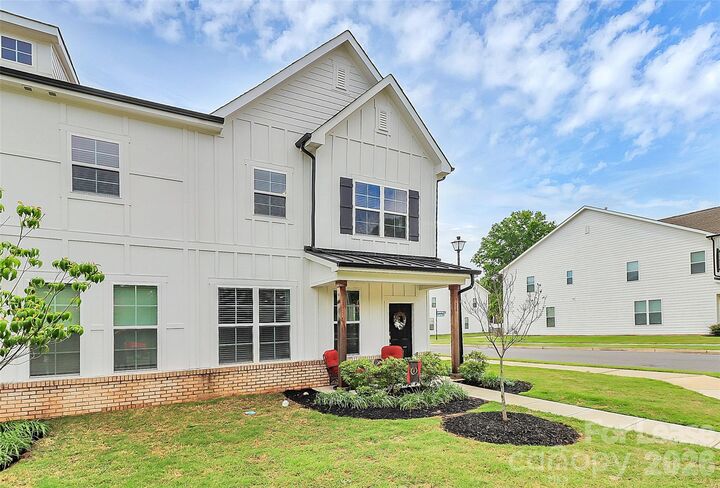
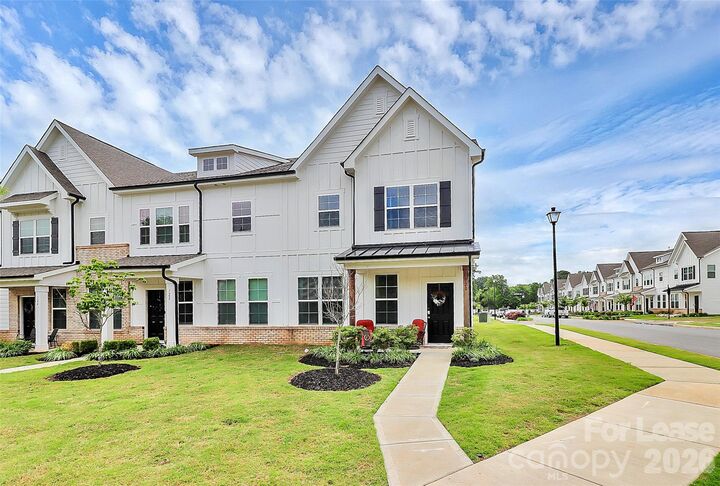
720 Herlong Avenue Rock Hill, SC 29732
Active (4 Days)
$2,500 (USD)
Description
MLS #:
4406283
4406283
Lot Size
3,049 SQFT
3,049 SQFT
Type
Rental
Rental
Year Built
2023
2023
County
York County
York County
Listed By
Michelle Lamb, ERA Live Moore, Contact: 980-888-3051
Source
CANOPY MLS - IDX
Last checked Jul 26 2026 at 4:56 AM GMT+0000
CANOPY MLS - IDX
Last checked Jul 26 2026 at 4:56 AM GMT+0000
Bathroom Details
- Full Bathrooms: 2
- Half Bathroom: 1
Interior Features
- Pantry
- Walk-In Closet(s)
- Breakfast Bar
- Open Floorplan
- Split Bedroom
- Attic Stairs Pulldown
- Cable Prewire
Subdivision
- Auden
Lot Information
- Corner Lot
- End Unit
Property Features
- Foundation: Slab
Heating and Cooling
- Zoned
- Natural Gas
- Forced Air
- Central Air
Flooring
- Carpet
- Vinyl
- Tile
Utility Information
- Utilities: Cable Available, Natural Gas
- Sewer: Public Sewer
School Information
- Elementary School: Richmond Drive
- Middle School: Sullivan
- High School: South Pointe (Sc)
Parking
- Attached Garage
- Garage Door Opener
- Driveway
- Garage Faces Rear
Living Area
- 1,876 sqft
Additional Information: ERA Live Moore | 980-888-3051
Location
Disclaimer: Square footage is based on information available to agent, including County records. Information has not been verified by agent and should be verified by buyer.
Based on information submitted to the MLS GRID as of 7/26/2026 04:56. All data is obtained from various sources and may not have been verified by broker or MLS GRID. Supplied Open House Information is subject to change without notice. All information should be independently reviewed and verified for accuracy. Properties may or may not be listed by the office/agent presenting the information.









Inside, the bright, open-concept floor plan features 9-foot ceilings and abundant natural light. The gourmet kitchen is designed to impress with stainless steel appliances, a five-burner gas range, granite countertops, a tile backsplash, pantry, and seamless flow into the dining area and great room—perfect for entertaining.
Upstairs, the spacious primary suite offers a tray ceiling, sitting area, two walk-in closets, and a spa-inspired bathroom featuring dual sinks and an oversized tiled shower with built-in bench seating. The secondary bedrooms also provide generous closet space.
Additional highlights include an oversized two-car rear-load garage, private driveway, extra end-unit windows, and neighborhood recreation amenities. This move-in-ready rental combines space, style, and convenience in one exceptional home. Schedule your private showing today!