

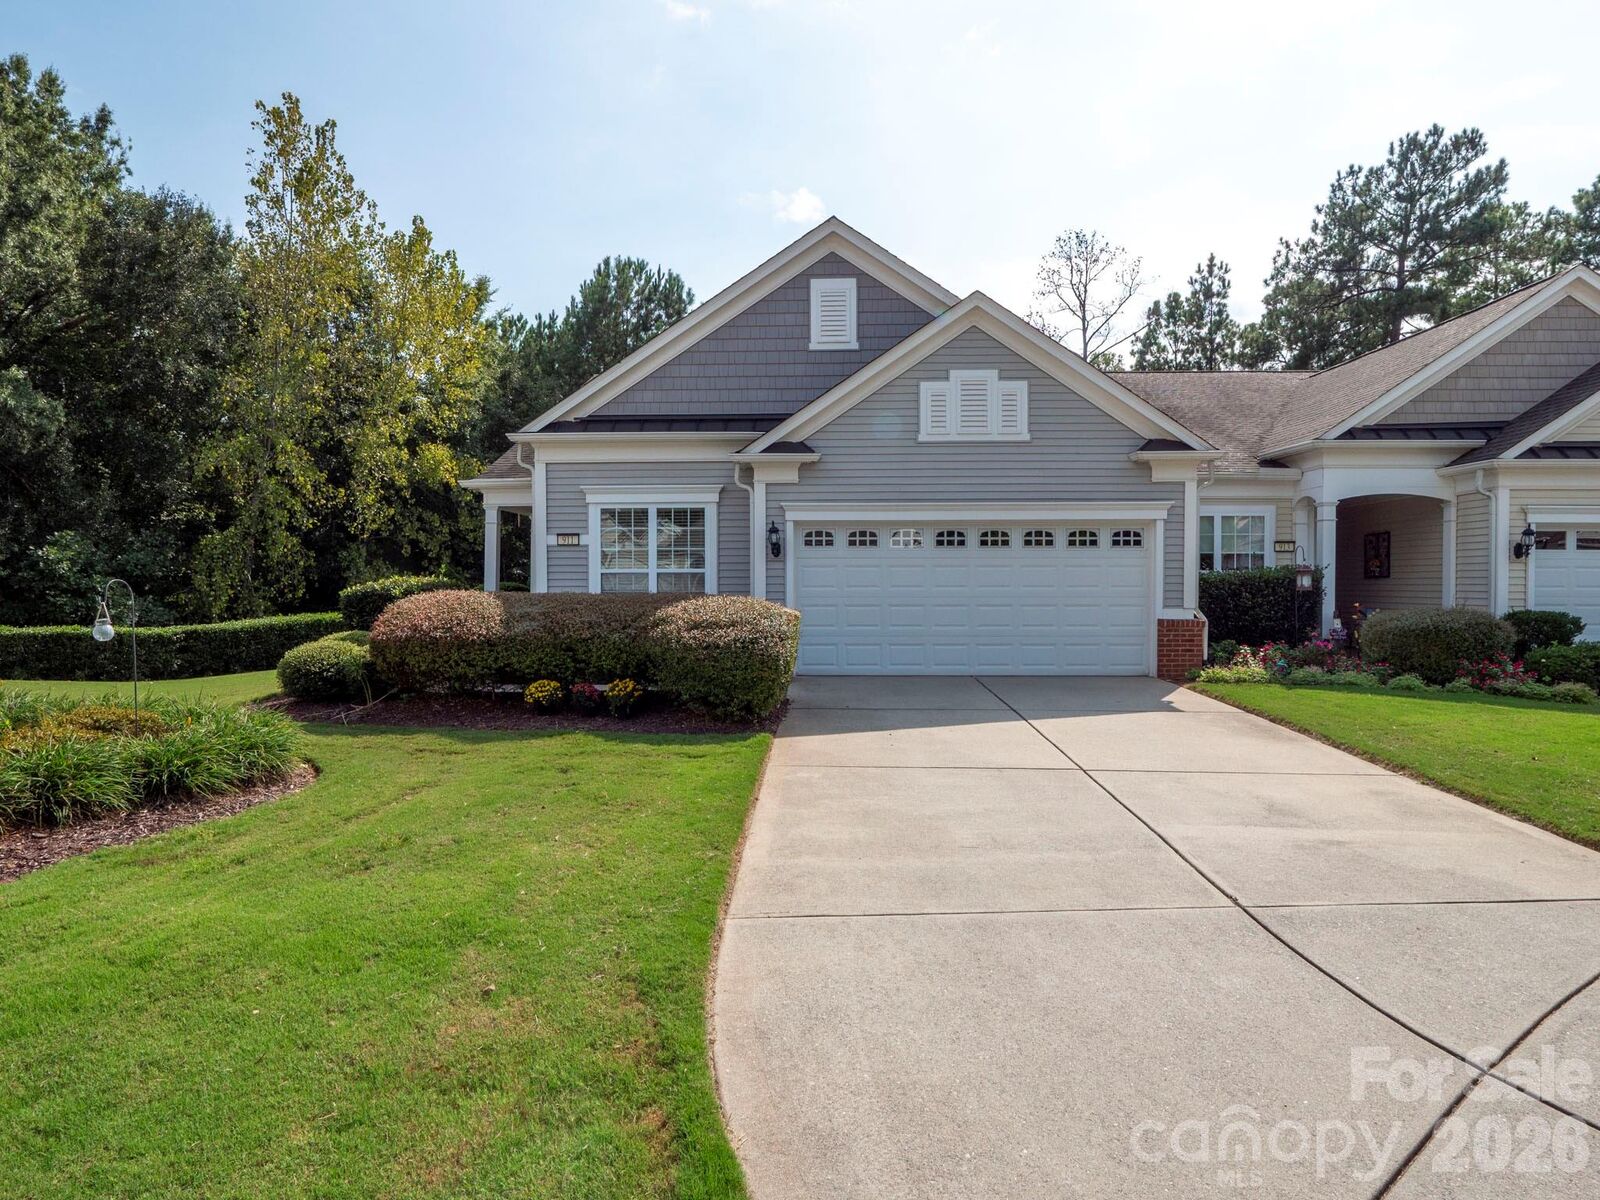
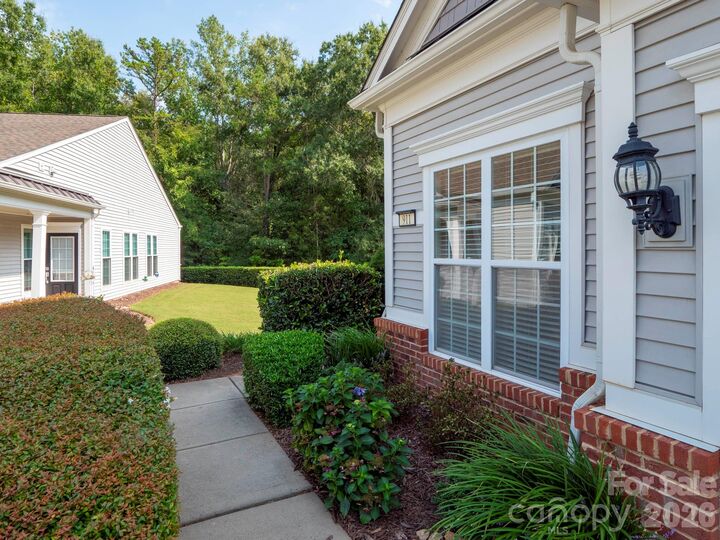
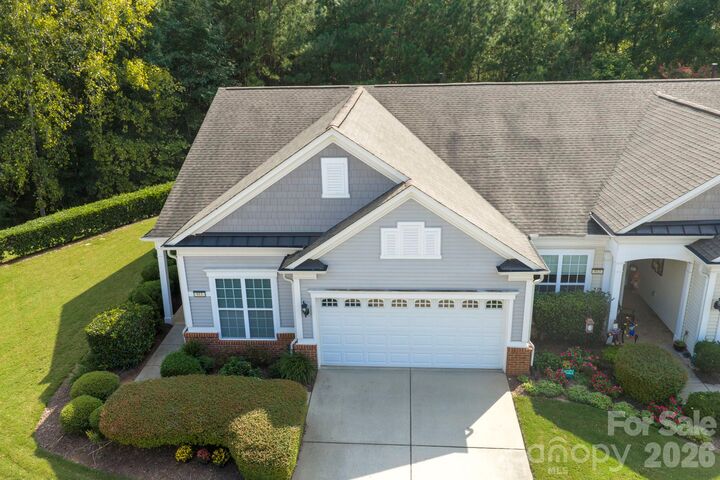
Listed By: Laura Arthur, ERA Live Moore - Contact: Arthurpropertygroup@gmail.com
911 Lily Magnolia Court Indian Land, SC 29707
Active (390 Days)
$349,000 (USD)

Description
MLS #:
4426015
4426015
Type
Townhouse
Townhouse
Year Built
2008
2008
County
Lancaster County
Lancaster County
Listed By
Laura Arthur, ERA Live Moore, Contact: Arthurpropertygroup@gmail.com
Source
CANOPY MLS - IDX
Last checked Oct 12 2026 at 3:38 PM GMT+0000
CANOPY MLS - IDX
Last checked Oct 12 2026 at 3:38 PM GMT+0000
Bathroom Details
- Full Bathrooms: 2
Interior Features
- Attic Stairs Pulldown
Subdivision
- Sun City Carolina Lakes
Lot Information
- Cul-De-Sac
Property Features
- Foundation: Slab
Heating and Cooling
- Central
- Central Air
Homeowners Association Information
- Dues: $578/Monthly
Flooring
- Carpet
- Tile
- Hardwood
Exterior Features
- Roof: Composition
Utility Information
- Sewer: County Sewer
School Information
- Elementary School: Unspecified
- Middle School: Unspecified
- High School: Unspecified
Parking
- Attached Garage
Living Area
- 1,393 sqft
Additional Information: ERA Live Moore | Arthurpropertygroup@gmail.com
Location
Estimated Monthly Mortgage Payment
*Based on Fixed Interest Rate withe a 30 year term, principal and interest only
Listing price
Down payment
%
Interest rate
%Mortgage calculator estimates are provided by ERA Live Moore and are intended for information use only. Your payments may be higher or lower and all loans are subject to credit approval.
Disclaimer: Square footage is based on information available to agent, including County records. Information has not been verified by agent and should be verified by buyer.
Based on information submitted to the MLS GRID as of 10/12/2026 15:38. All data is obtained from various sources and may not have been verified by broker or MLS GRID. Supplied Open House Information is subject to change without notice. All information should be independently reviewed and verified for accuracy. Properties may or may not be listed by the office/agent presenting the information.









Inside, the thoughtfully designed 1,393-square-foot floor plan includes two bedrooms, two full baths, a dedicated office or den, a light-filled sunroom and comfortable living and dining areas. The kitchen features hardwood flooring, abundant cabinetry and an easy connection to the main living spaces. A spacious primary suite, inviting guest room and two-car garage provide the comfort, flexibility and storage today’s buyers value.
Association services include exterior maintenance, roof care and lawn maintenance, making this an appealing lock-and-leave home. Beyond the front door, Sun City Carolina Lakes offers an active 55+ lifestyle with indoor and outdoor pools, fitness facilities, pickleball, tennis, walking trails, lakes, clubhouses, clubs and a full calendar of activities. Golf is also available within the community under separate membership and fee arrangements.
Enjoy the quiet side of Sun City Carolina Lakes—where the home is easy to care for and the possibilities extend well beyond your front door.