

Listed By: Brianna Harriman, Carolina Mountain Sales, An ERA Live Moore Company - Contact: brianna@carolinamountainsales.com
50 Epsom Street Waynesville, NC 28786
Active (48 Days)
$595,000 (USD)
Description
MLS #:
4417401
4417401
Lot Size
0.39 acres
0.39 acres
Type
Single-Family Home
Single-Family Home
Year Built
1928
1928
County
Haywood County
Haywood County
Listed By
Brianna Harriman, Carolina Mountain Sales, An ERA Live Moore Company, Contact: brianna@carolinamountainsales.com
Source
CANOPY MLS - IDX
Last checked Oct 13 2026 at 5:43 PM GMT+0000
CANOPY MLS - IDX
Last checked Oct 13 2026 at 5:43 PM GMT+0000
Bathroom Details
- Full Bathrooms: 3
Interior Features
- Attic Walk In
- Breakfast Bar
- Walk-In Pantry
- Attic Stairs Fixed
- Hot Tub
- Attic Finished
Subdivision
- None
Lot Information
- Cleared
- Wooded
- Level
- Flood Plain/Bottom Land
- Views
Property Features
- Fireplace: Living Room
- Fireplace: Other - See Remarks
- Fireplace: Electric
- Foundation: Crawl Space
Heating and Cooling
- Central
- Natural Gas
- Forced Air
- Other - See Remarks
- Heat Pump
- Ceiling Fan(s)
- Central Air
Flooring
- Wood
- Tile
Exterior Features
- Roof: Composition
Utility Information
- Utilities: Cable Available, Electricity Connected, Natural Gas
- Sewer: Public Sewer
School Information
- Elementary School: Hazelwood
- Middle School: Waynesville
- High School: Tuscola
Parking
- Driveway
- Detached Garage
Living Area
- 1,749 sqft
Listing Price History
Date
Event
Price
% Change
$ (+/-)
Sep 28, 2026
Price Changed
$595,000
-1%
-$4,000
Sep 08, 2026
Price Changed
$599,000
-3%
-$16,000
Aug 26, 2026
Listed
$615,000
-
-
Additional Information: Carolina Mountain Sales, An ERA Live Moore Company | brianna@carolinamountainsales.com
Location
Estimated Monthly Mortgage Payment
*Based on Fixed Interest Rate withe a 30 year term, principal and interest only
Listing price
Down payment
%
Interest rate
%Mortgage calculator estimates are provided by ERA Live Moore and are intended for information use only. Your payments may be higher or lower and all loans are subject to credit approval.
Disclaimer: Square footage is based on information available to agent, including County records. Information has not been verified by agent and should be verified by buyer.
Based on information submitted to the MLS GRID as of 10/13/2026 17:43. All data is obtained from various sources and may not have been verified by broker or MLS GRID. Supplied Open House Information is subject to change without notice. All information should be independently reviewed and verified for accuracy. Properties may or may not be listed by the office/agent presenting the information.









The main level features an inviting, versatile layout currently furnished with two well-appointed bedrooms, including a primary suite with ensuite bath, a second full bathroom, and a dedicated laundry area. The updated kitchen blends style and functionality with quartz countertops, newer appliances, a natural gas range, a spacious refrigerator, a breakfast bar, and a dedicated coffee station. The generous living area, complete with an electric fireplace, flows seamlessly into the dining room, while glass French doors offer a touch of elegance and the option for separation without sacrificing the home’s connected feel. Just off the living room, a charming study provides additional flexibility and could easily serve as a 3rd bedroom.
Upstairs, you'll find four additional bonus spaces and a full bathroom with a beautiful clawfoot tub. These flexible rooms offer endless possibilities: use them as offices, creative spaces, exercise rooms, guest areas, or storage. Easily add mini-splits to expand your heated living space.
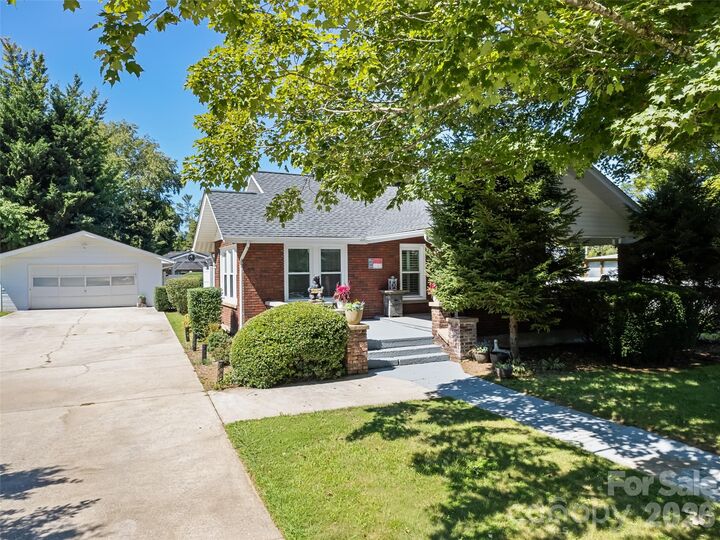
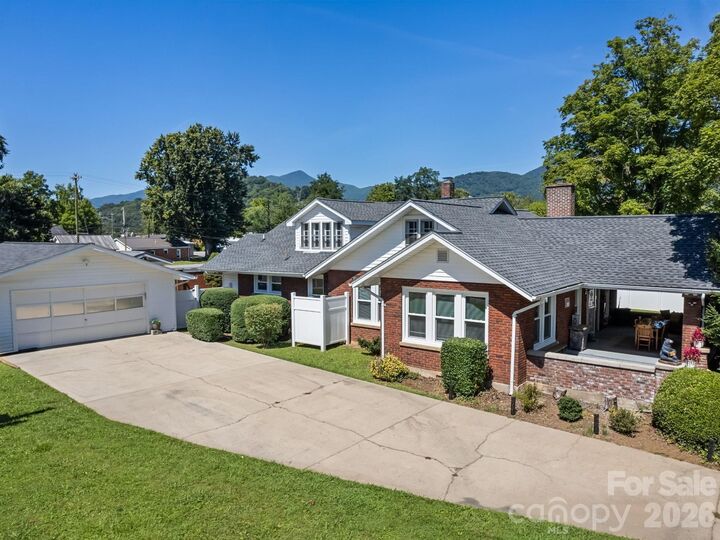
Outdoor living is equally appealing. Relax on the covered front patio or retreat to the fully enclosed rear courtyard, a private oasis complete with fire pit, hot tub, and plenty of room for entertaining, relaxing, sunning, or enjoying the stars. The detached two-car garage, conveniently accessible from the courtyard, offers ample space for parking, hobbies, a workshop, or additional storage and is equipped with 200-amp electrical service.
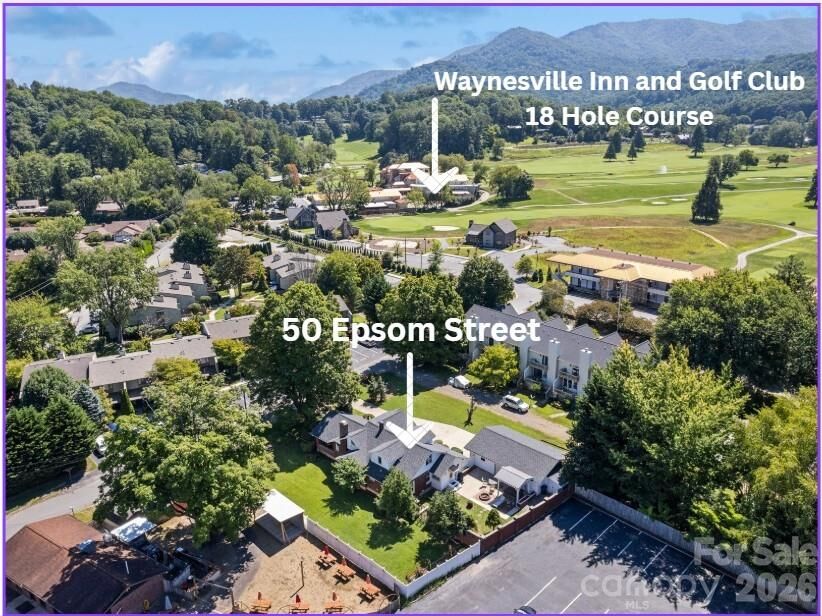
This location is hard to beat. The home is just steps from the historic Waynesville Inn & Golf Club, featuring an 18-hole championship course and an additional 5-hole short course. Become a full member or have a social membership like the current owners enjoy. Downtown Waynesville's locally owned shops, restaurants, breweries, galleries, and entertainment are just minutes away.
For those looking for income potential, look no farther. When not being enjoyed by its owners, the home generates rental income earning them Airbnb Super host status with many returning guests. Spend as much or as little time in your mountain retreat as you want while earning income and utilizing the reputation already established.
Whether you're searching for a full-time residence, second home, or income-producing investment, this property offers the combination of historic charm, flexible space, outdoor living, and an exceptional Waynesville location that makes it truly special. Come experience the character and possibilities for yourself, this one is worth seeing. Look at the current Airbnb listing and read the guest reviews!
https://www.airbnb.com/rooms/637603339634660505?guests=1&adults=1&s=67&unique_share_id=f63224f1-2c9f-4db2-bfe7-1449fc382faa