

Listed By: Heather Strowd, ERA Live Moore - Contact: hstrowd@yahoo.com
2481 Shelton Avenue Statesville, NC 28677
Active (17 Days)
$389,000 (USD)

Description
MLS #:
4428479
4428479
Lot Size
0.82 acres
0.82 acres
Type
Single-Family Home
Single-Family Home
Year Built
2022
2022
County
Iredell County
Iredell County
Listed By
Heather Strowd, ERA Live Moore, Contact: hstrowd@yahoo.com
Source
CANOPY MLS - IDX
Last checked Oct 12 2026 at 3:38 PM GMT+0000
CANOPY MLS - IDX
Last checked Oct 12 2026 at 3:38 PM GMT+0000
Bathroom Details
- Full Bathrooms: 2
Interior Features
- Attic Stairs Pulldown
Subdivision
- None
Property Features
- Fireplace: Living Room
- Fireplace: Electric
- Foundation: Crawl Space
Heating and Cooling
- Central
- Electric
- Central Air
Flooring
- Carpet
- Laminate
Exterior Features
- Roof: Architectural Shingle
Utility Information
- Utilities: Electricity Connected, Cable Connected
- Sewer: Septic Installed
School Information
- Elementary School: Troutman
- Middle School: Troutman
- High School: South Iredell
Parking
- Driveway
- Assigned
- Detached Garage
- Circular Driveway
- Garage Faces Front
Living Area
- 1,804 sqft
Additional Information: ERA Live Moore | hstrowd@yahoo.com
Location
Estimated Monthly Mortgage Payment
*Based on Fixed Interest Rate withe a 30 year term, principal and interest only
Listing price
Down payment
%
Interest rate
%Mortgage calculator estimates are provided by ERA Live Moore and are intended for information use only. Your payments may be higher or lower and all loans are subject to credit approval.
Disclaimer: Square footage is based on information available to agent, including County records. Information has not been verified by agent and should be verified by buyer.
Based on information submitted to the MLS GRID as of 10/12/2026 15:38. All data is obtained from various sources and may not have been verified by broker or MLS GRID. Supplied Open House Information is subject to change without notice. All information should be independently reviewed and verified for accuracy. Properties may or may not be listed by the office/agent presenting the information.









Step inside to an inviting, open-concept layout filled with natural light and complemented by modern lighting fixtures throughout. The kitchen features stainless steel appliances, ample cabinetry, stainless farmhouse sink and a pantry added by the sellers, creating a functional space for everyday living and entertaining. A whole-house water filtration system, along with additional filtration at the kitchen, adds another thoughtful feature to the home.
The split-bedroom design provides flexibility and separation between the primary suite and secondary bedrooms. With single-level living and a well-planned floor plan, the home offers comfortable spaces that can adapt to a variety of needs.
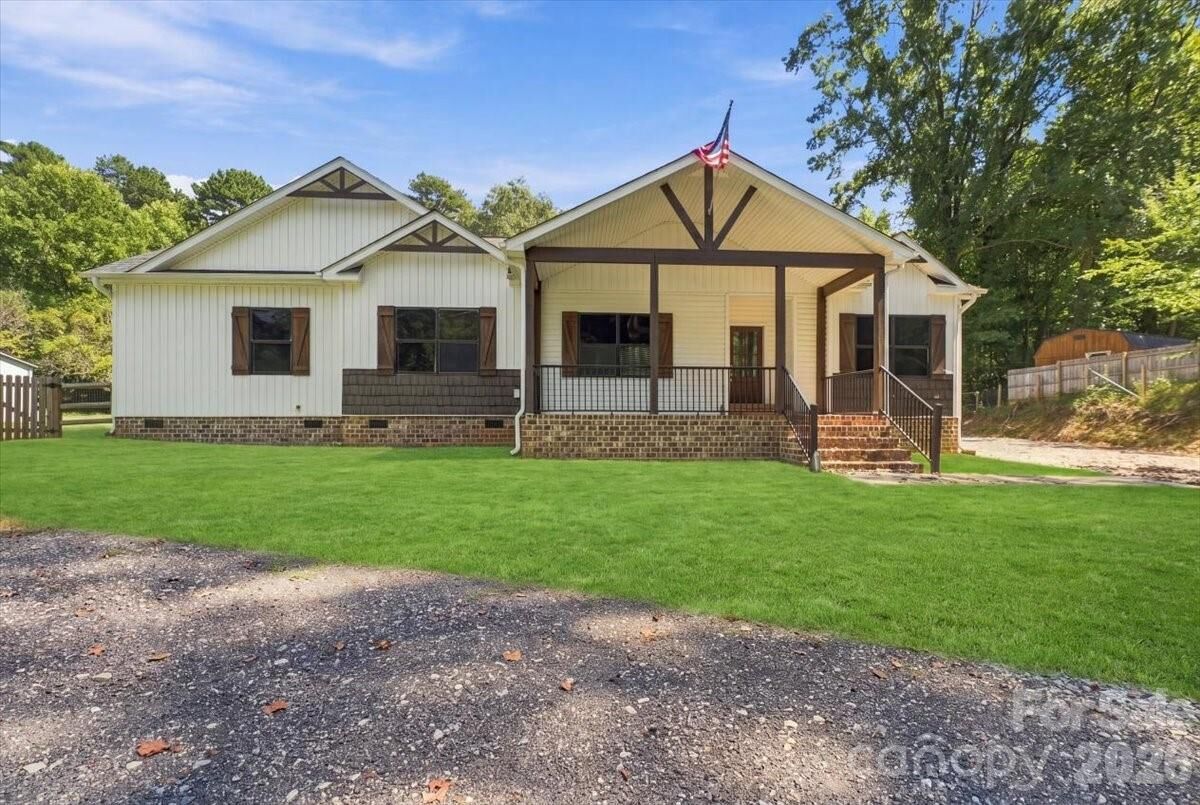
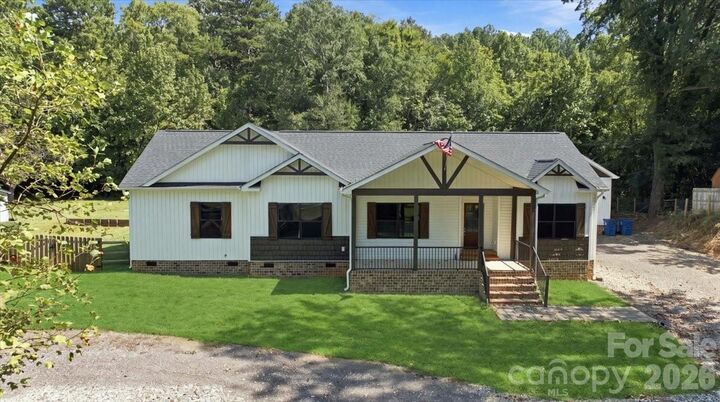
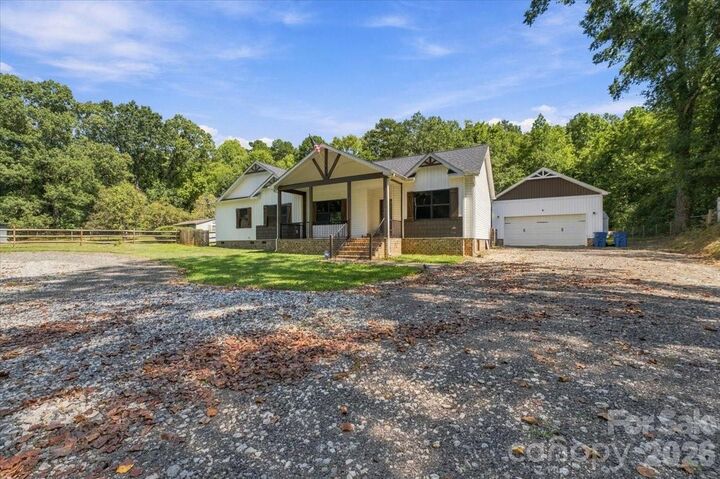
Outside, the approximately 0.82-acre fully fenced property provides an exceptional combination of space, privacy, and functionality. The sellers added a circular driveway with two vehicle gates, plus a separate pedestrian gate providing access to the rear of the property. The expansive lot offers plenty of room to enjoy the outdoors or customize the property to suit your needs.
Additional improvements include a new heat pump installed in December 2025. From its farmhouse-inspired curb appeal and modern interior finishes to its extensive fencing, multiple gated entrances, and generous acreage, this newer ranch offers a distinctive combination of style, functionality, and outdoor space.
Come see everything 2481 Shelton Ave has to offer—schedule your showing today!