

Listed By: Steve Connell, ERA Live Moore - Contact: steve@myjamisonhomes.com
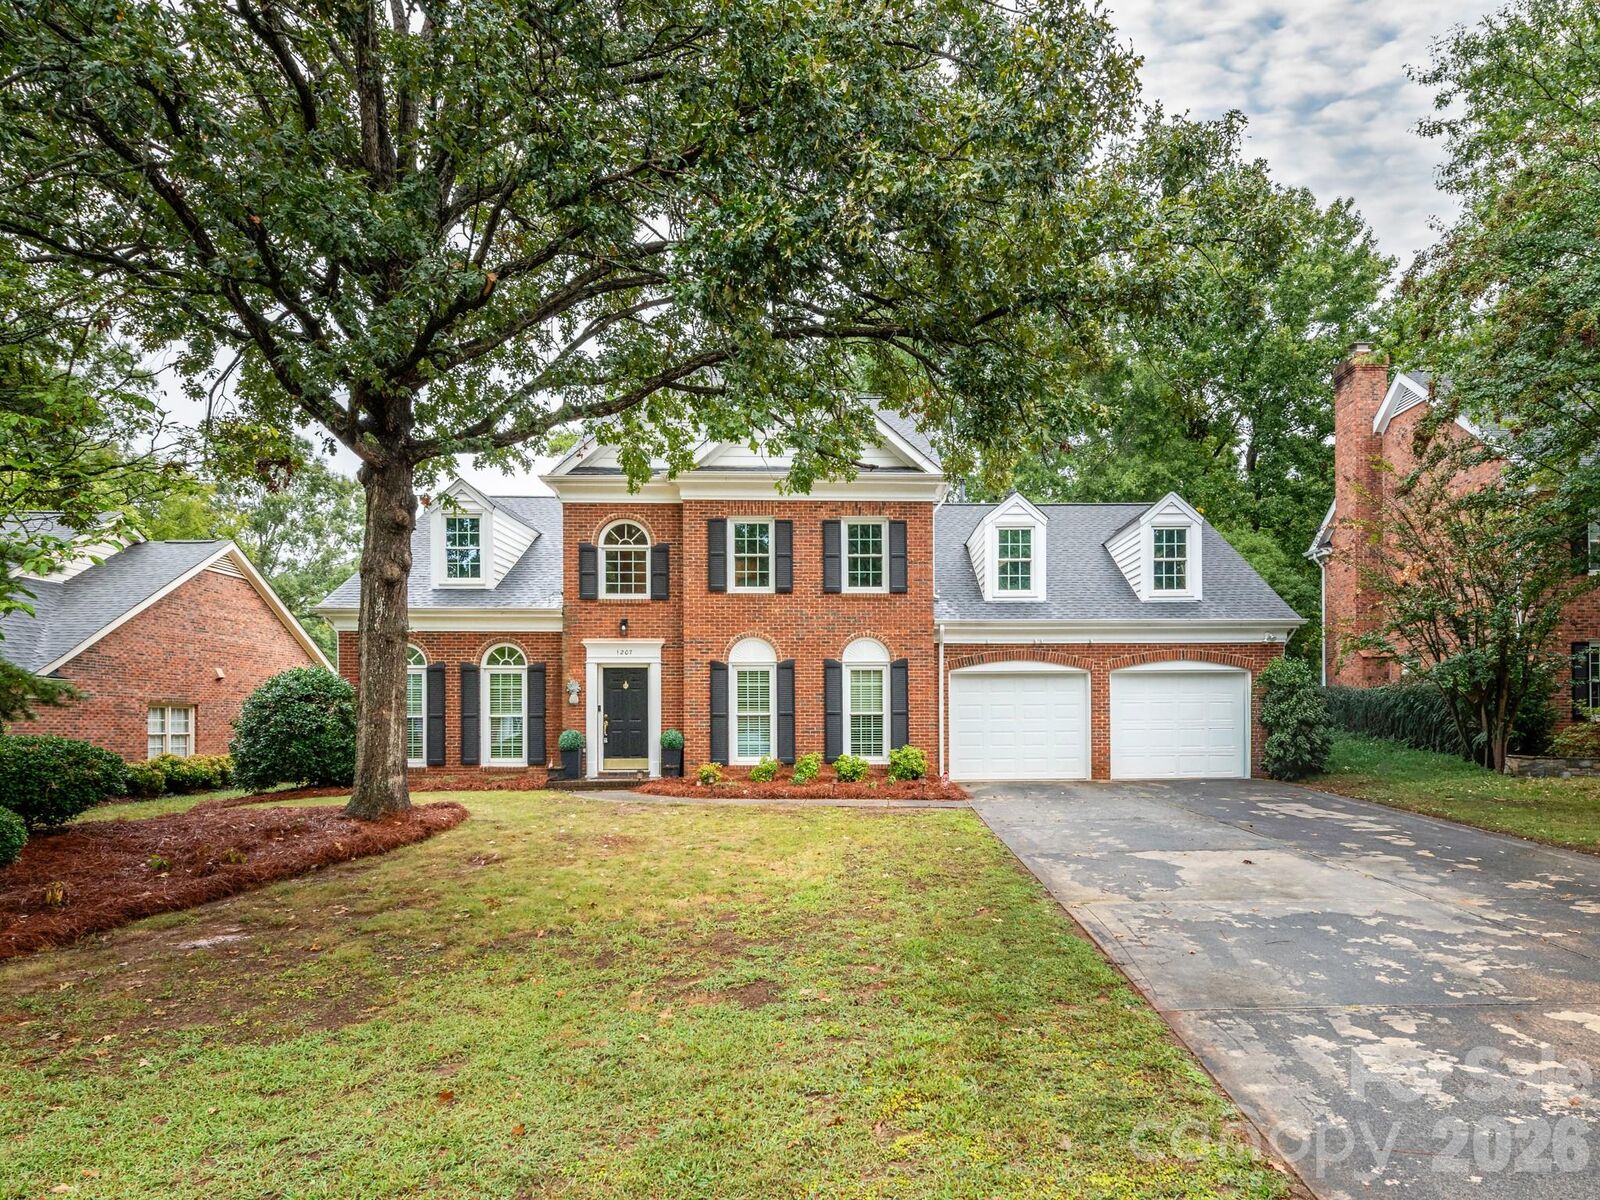
1207 Matthews Plantation Drive Matthews, NC 28105
Pending (17 Days)
$599,800 (USD)
Description
MLS #:
4428442
4428442
Lot Size
0.29 acres
0.29 acres
Type
Single-Family Home
Single-Family Home
Year Built
1992
1992
County
Mecklenburg County
Mecklenburg County
Listed By
Steve Connell, ERA Live Moore, Contact: steve@myjamisonhomes.com
Source
CANOPY MLS - IDX
Last checked Oct 12 2026 at 1:37 PM GMT+0000
CANOPY MLS - IDX
Last checked Oct 12 2026 at 1:37 PM GMT+0000
Bathroom Details
- Full Bathrooms: 2
- Half Bathroom: 1
Interior Features
- Pantry
- Walk-In Closet(s)
- Attic Walk In
- Breakfast Bar
- Garden Tub
- Kitchen Island
- Storage
- Entrance Foyer
Subdivision
- Matthews Plantation
Lot Information
- Wooded
- Other - See Remarks
Property Features
- Fireplace: Family Room
- Fireplace: Gas Log
- Foundation: Slab
Heating and Cooling
- Natural Gas
- Forced Air
- Central Air
- Electric
- Multi Units
Homeowners Association Information
- Dues: $265/Annually
Flooring
- Carpet
- Wood
- Tile
Exterior Features
- Roof: Architectural Shingle
Utility Information
- Utilities: Underground Utilities, Cable Available, Fiber Optics, Natural Gas
- Sewer: Public Sewer
School Information
- Elementary School: Matthews
- Middle School: Crestdale
- High School: Butler
Parking
- Attached Garage
- Driveway
- Garage Faces Front
Living Area
- 2,697 sqft
Additional Information: ERA Live Moore | steve@myjamisonhomes.com
Location
Estimated Monthly Mortgage Payment
*Based on Fixed Interest Rate withe a 30 year term, principal and interest only
Listing price
Down payment
%
Interest rate
%Mortgage calculator estimates are provided by ERA Live Moore and are intended for information use only. Your payments may be higher or lower and all loans are subject to credit approval.
Disclaimer: Square footage is based on information available to agent, including County records. Information has not been verified by agent and should be verified by buyer.
Based on information submitted to the MLS GRID as of 10/12/2026 13:37. All data is obtained from various sources and may not have been verified by broker or MLS GRID. Supplied Open House Information is subject to change without notice. All information should be independently reviewed and verified for accuracy. Properties may or may not be listed by the office/agent presenting the information.









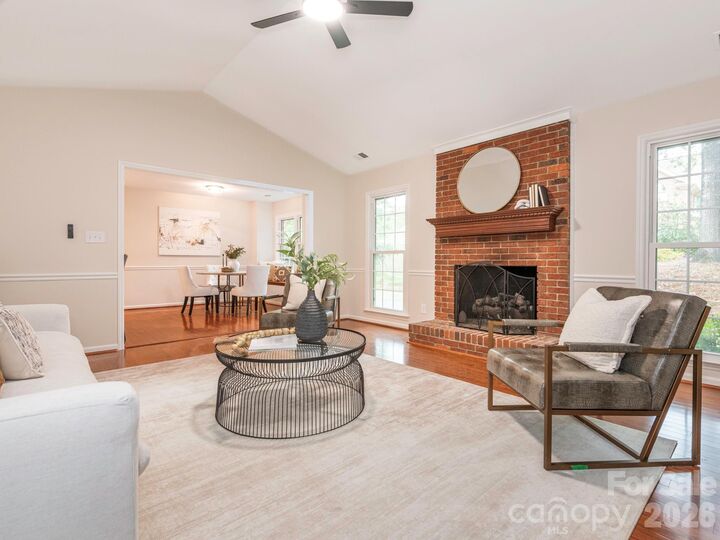
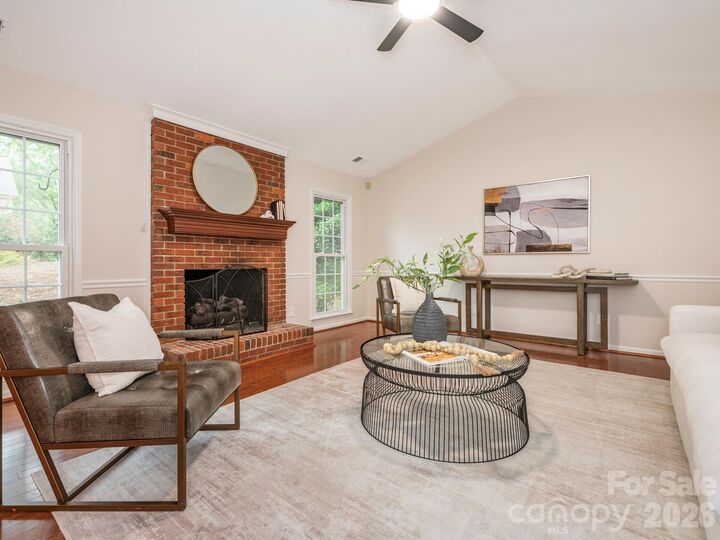
The main level offers a spacious primary suite, family room with fireplace, dining room, kitchen and breakfast area, plus a flexible space off the foyer that's ideal for an office or study. Upstairs you'll find three additional bedrooms with plenty of room for family, guests or hobbies.
Step outside to a private backyard framed by mature landscaping, creating a peaceful setting for relaxing and entertaining.
Both HVAC systems have been replaced, and the home has been thoughtfully prepared for its next owner. Matthews Plantation offers neighborhood amenities including tennis, a playground, recreation area and pond, all in a convenient Matthews location close to shopping, dining and everyday conveniences.
With its spacious layout, main-level primary suite, private backyard and fresh updates throughout, this Matthews Plantation home is ready to welcome its next owner.