

Listed By: Tami Newman, Carolina Mountain Sales, An ERA Live Moore Company - Contact: tami_newman@yahoo.com
410 Timberland Drive Marion, NC 28752
Active (0 Days)
$624,900 (USD)
Description
MLS #:
4435762
4435762
Lot Size
0.65 acres
0.65 acres
Type
Single-Family Home
Single-Family Home
Year Built
2008
2008
County
McDowell County
McDowell County
Listed By
Tami Newman, Carolina Mountain Sales, An ERA Live Moore Company, Contact: tami_newman@yahoo.com
Source
CANOPY MLS - IDX
Last checked Oct 18 2026 at 6:56 PM GMT+0000
CANOPY MLS - IDX
Last checked Oct 18 2026 at 6:56 PM GMT+0000
Bathroom Details
- Full Bathrooms: 3
Interior Features
- Cable Prewire
Subdivision
- Oakwood Forest
Property Features
- Fireplace: Gas Log
- Fireplace: Great Room
- Fireplace: Propane
- Foundation: Basement
Heating and Cooling
- Heat Pump
- Propane
- Passive Solar
- Ceiling Fan(s)
Homeowners Association Information
- Dues: $339/Annually
Flooring
- Vinyl
- Wood
- Tile
Exterior Features
- Roof: Architectural Shingle
Utility Information
- Utilities: Propane
- Sewer: Septic Installed
School Information
- Elementary School: Glenwood
- Middle School: East McDowell
- High School: McDowell
Parking
- Garage Door Opener
- Driveway
- Detached Carport
- Garage Faces Side
Living Area
- 2,914 sqft
Additional Information: Carolina Mountain Sales, An ERA Live Moore Company | tami_newman@yahoo.com
Location
Estimated Monthly Mortgage Payment
*Based on Fixed Interest Rate withe a 30 year term, principal and interest only
Listing price
Down payment
%
Interest rate
%Mortgage calculator estimates are provided by ERA Live Moore and are intended for information use only. Your payments may be higher or lower and all loans are subject to credit approval.
Disclaimer: Square footage is based on information available to agent, including County records. Information has not been verified by agent and should be verified by buyer.
Based on information submitted to the MLS GRID as of 10/18/2026 18:56. All data is obtained from various sources and may not have been verified by broker or MLS GRID. Supplied Open House Information is subject to change without notice. All information should be independently reviewed and verified for accuracy. Properties may or may not be listed by the office/agent presenting the information.









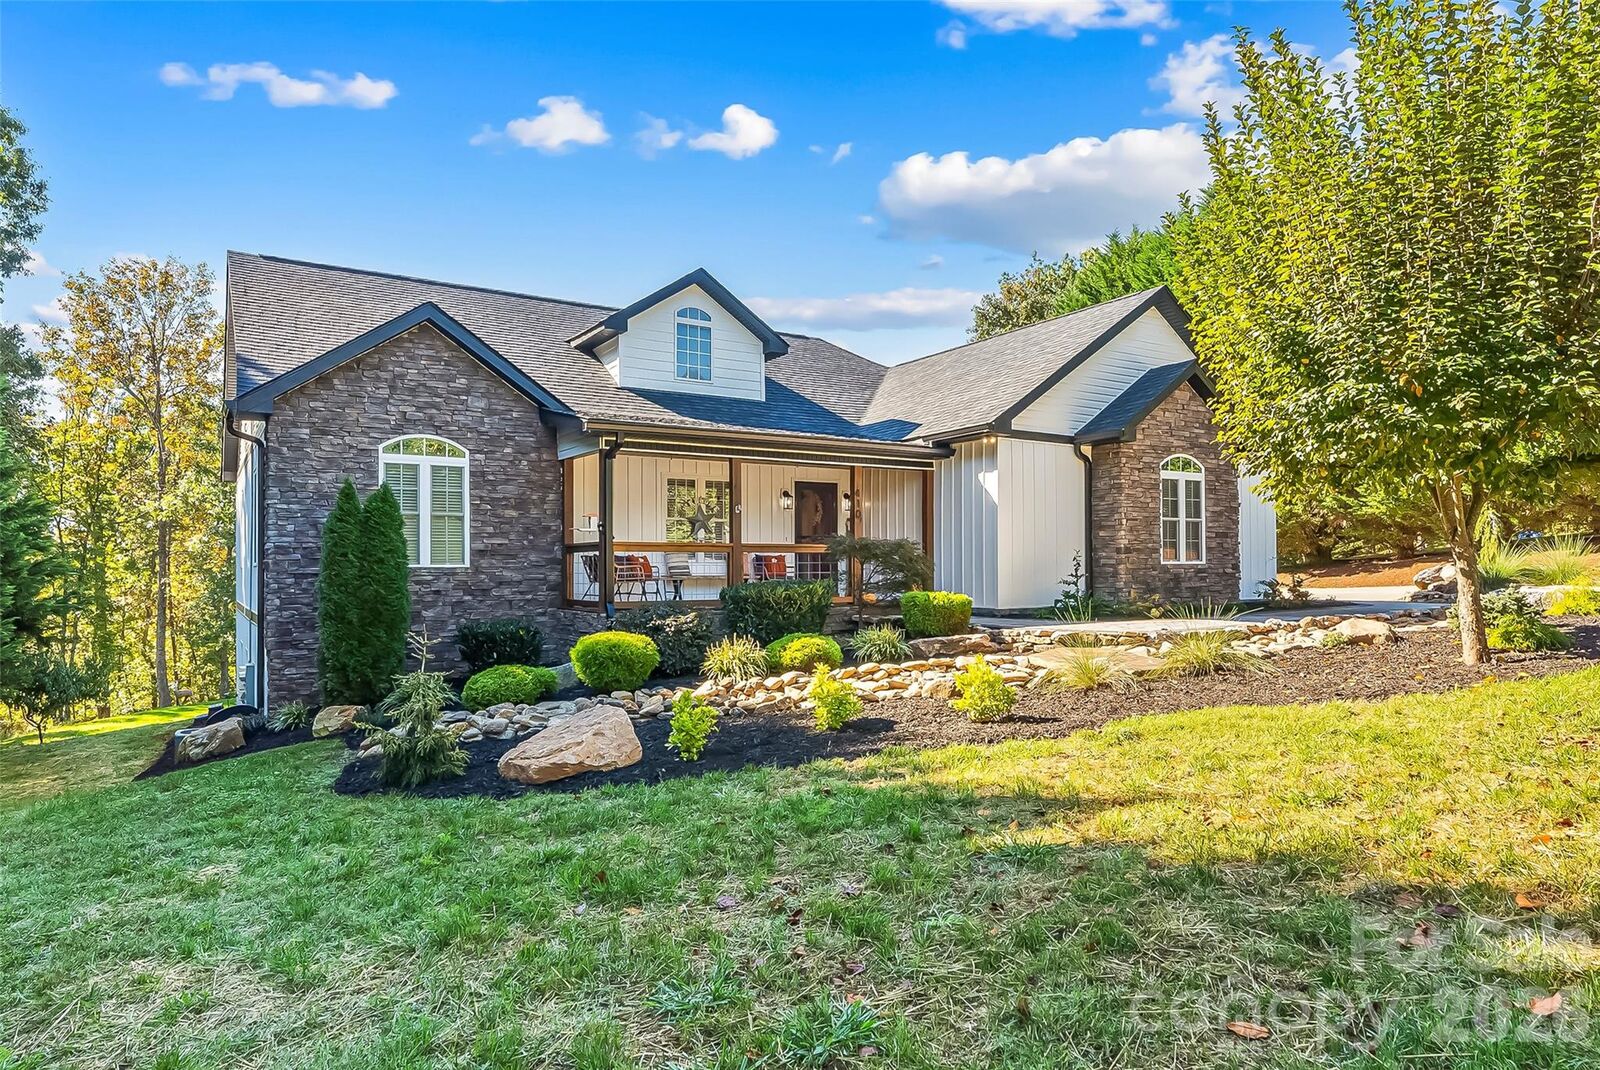
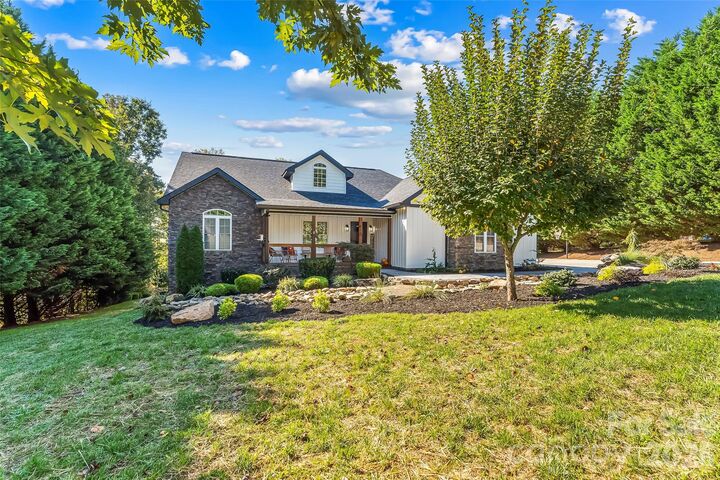
Inside, the open floor plan features high ceilings, substantial custom moldings, and a split-bedroom layout with 3 bedrooms, 2 baths, and laundry on the main level. The spacious kitchen offers granite countertops, high-end appliances, and plenty of room to gather. The finished walk-out basement adds a a spacious kitchenette with cabinetry, sink, microwave, and refrigerator, large recreation room, bonus room, flex space, full bath, and storage, with direct access to the hot tub and poolside patio. A 34-panel solar system rated at 10.2 kW includes a WiFi-enabled inverter for monitoring. All in an established Oakwood Forest community offering ponds and a recreation area, just minutes from I-40!