

Listed By: ERA Live Moore / ERA Live Moore - Contact: karen@cartyrealestategroup.com
3249 Elliot Jacob Avenue Kannapolis, NC 28083
Pending (90 Days)
$275,000 (USD)
Description
MLS #:
4381470
4381470
Lot Size
6,970 SQFT
6,970 SQFT
Type
Single-Family Home
Single-Family Home
Year Built
2003
2003
County
Cabarrus County
Cabarrus County
Listed By
Karen Carty, ERA Live Moore, Contact: karen@cartyrealestategroup.com
Michaela Carty, ERA Live Moore
Michaela Carty, ERA Live Moore
Source
CANOPY MLS - IDX
Last checked Oct 21 2026 at 4:16 AM GMT+0000
CANOPY MLS - IDX
Last checked Oct 21 2026 at 4:16 AM GMT+0000
Bathroom Details
- Full Bathrooms: 2
- Half Bathroom: 1
Interior Features
- Pantry
- Walk-In Closet(s)
- Split Bedroom
- Attic Stairs Pulldown
Subdivision
- Central Park
Lot Information
- Cleared
- Sloped
- Corner Lot
- Level
- Open Lot
Property Features
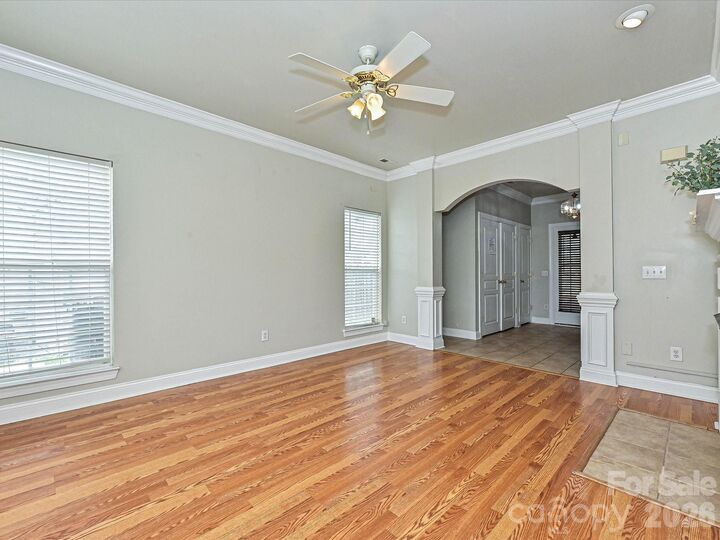
- Fireplace: Living Room
- Fireplace: Gas Log
- Foundation: Slab
Heating and Cooling
- Heat Pump
- Ceiling Fan(s)
- Central Air
Flooring
- Laminate
- Tile
Exterior Features
- Roof: Composition
Utility Information
- Utilities: Electricity Connected, Natural Gas
- Sewer: Public Sewer
School Information
- Elementary School: Royal Oaks
- Middle School: Concord
- High School: Concord
Parking
- Driveway
- On Street
Living Area
- 1,534 sqft
Additional Information: ERA Live Moore | karen@cartyrealestategroup.com
Location
Estimated Monthly Mortgage Payment
*Based on Fixed Interest Rate withe a 30 year term, principal and interest only
Listing price
Down payment
%
Interest rate
%Mortgage calculator estimates are provided by ERA Live Moore and are intended for information use only. Your payments may be higher or lower and all loans are subject to credit approval.
Disclaimer: Square footage is based on information available to agent, including County records. Information has not been verified by agent and should be verified by buyer.
Based on information submitted to the MLS GRID as of 10/21/2026 04:16. All data is obtained from various sources and may not have been verified by broker or MLS GRID. Supplied Open House Information is subject to change without notice. All information should be independently reviewed and verified for accuracy. Properties may or may not be listed by the office/agent presenting the information.









The bright kitchen offers granite countertops, ample cabinet space, and an easy flow into the main living areas. Throughout the home, you'll find comfortable spaces filled with character and warmth that have been enjoyed for many years.
This home has recently been cleaned, repaired, and refreshed, making it move-in ready while also offering the perfect opportunity for its next owners to add their own personal style and updates over time. Whether you're looking for your first home, new home, or simply searching for a property with a functional floor plan and great potential, this one is full of opportunity.
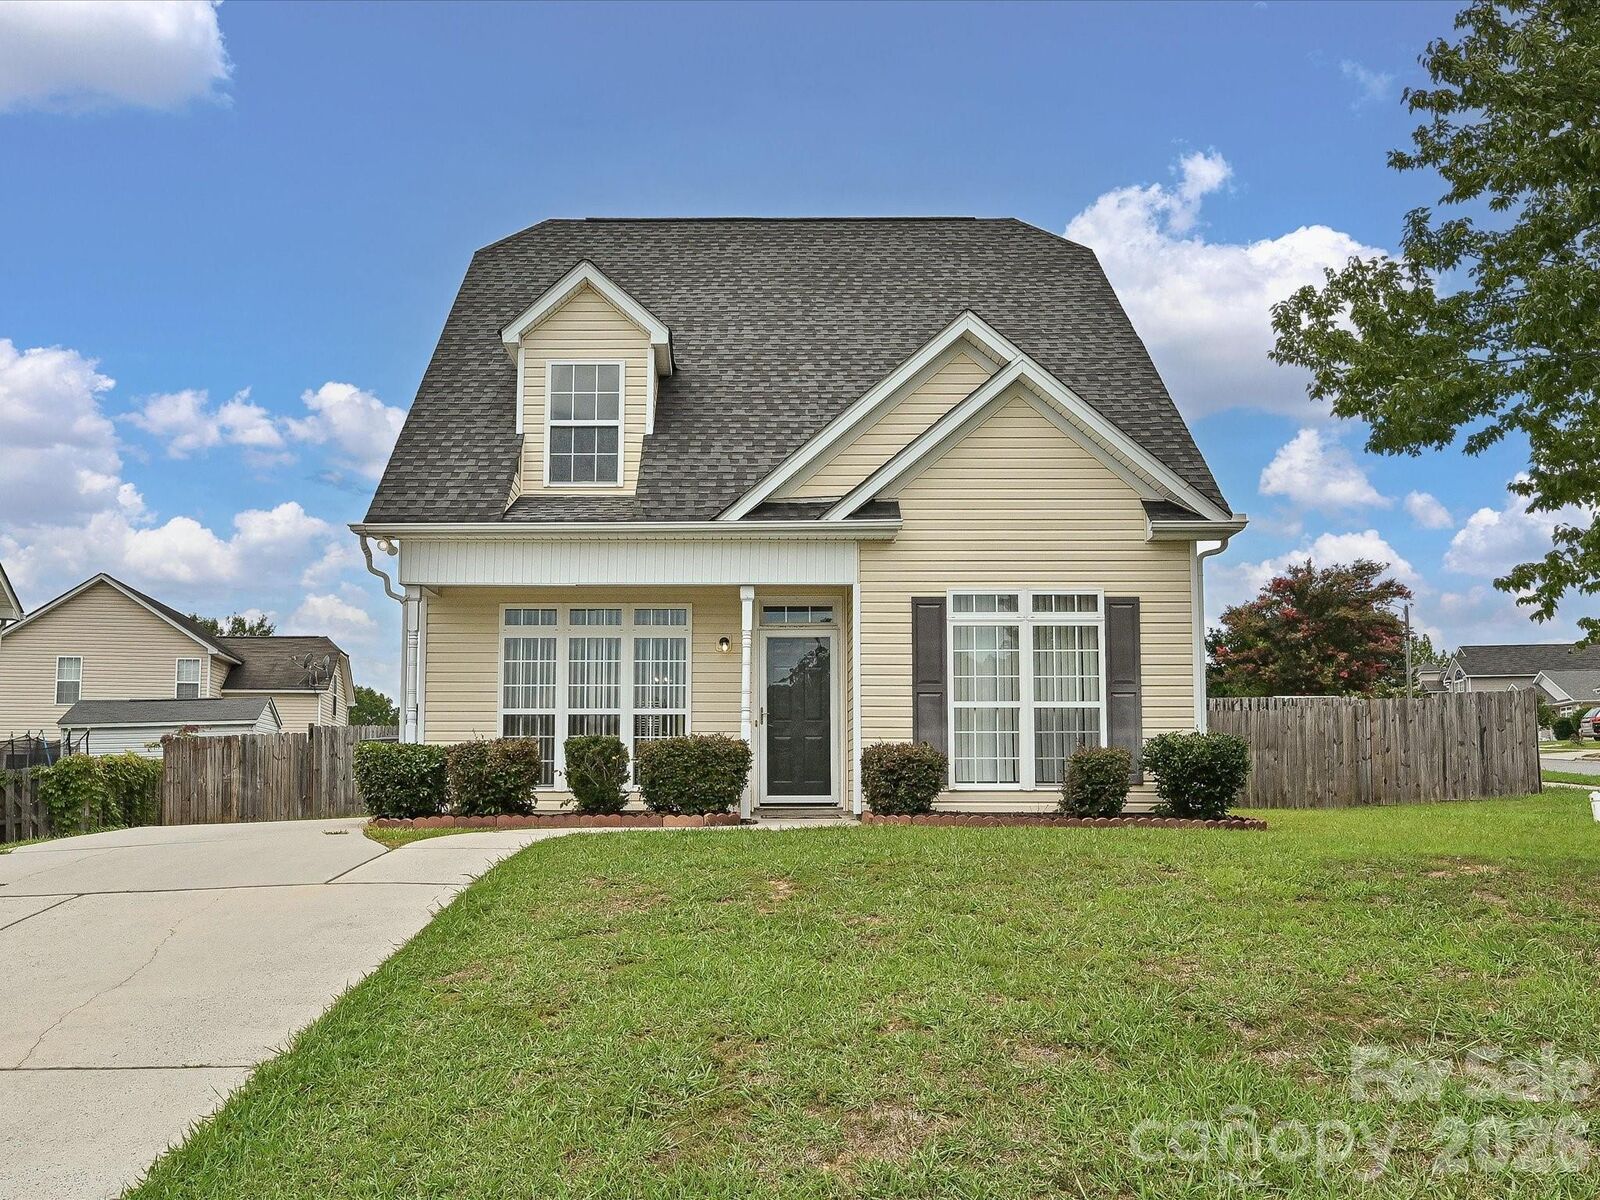
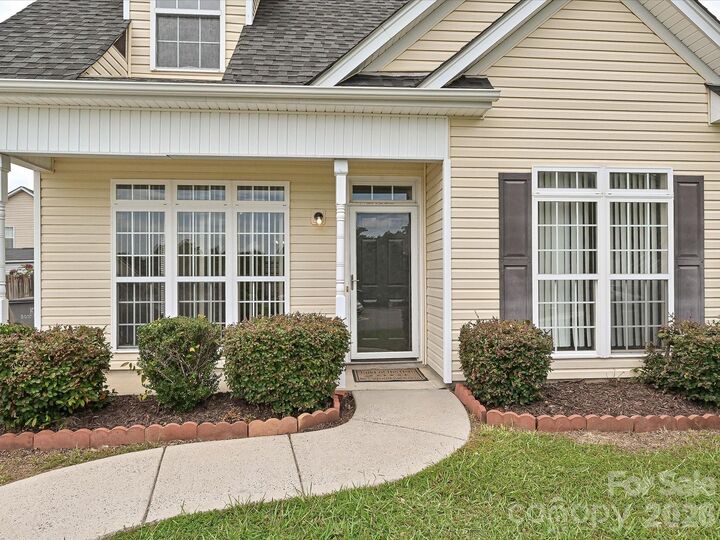
With generous walk-in closets in every bedroom, a welcoming front porch, mature landscaping, a private backyard, and a location on a corner lot, this home offers a wonderful combination of comfort, value, and the chance to make it truly your own. Come see all the possibilities this inviting home has to offer!