

Listed By: Lorie Stadick, ERA Live Moore - Contact: lorie.stadick@theS2Team.com
2508 Amity Avenue Gastonia, NC 28054
Active (32 Days)
$290,000 (USD)
Description
MLS #:
4422420
4422420
Lot Size
0.47 acres
0.47 acres
Type
Single-Family Home
Single-Family Home
Year Built
1984
1984
County
Gaston County
Gaston County
Listed By
Lorie Stadick, ERA Live Moore, Contact: lorie.stadick@theS2Team.com
Source
CANOPY MLS - IDX
Last checked Oct 12 2026 at 5:08 PM GMT+0000
CANOPY MLS - IDX
Last checked Oct 12 2026 at 5:08 PM GMT+0000
Bathroom Details
- Full Bathrooms: 2
Subdivision
- Gardner Woods
Property Features
- Foundation: Crawl Space
Heating and Cooling
- Natural Gas
- Central Air
Flooring
- Vinyl
- Wood
Exterior Features
- Roof: Fiberglass
Utility Information
- Sewer: Public Sewer
School Information
- Elementary School: Gardner Park
- Middle School: Holbrook
- High School: Ashbrook
Parking
- Driveway
Living Area
- 1,386 sqft
Additional Information: ERA Live Moore | lorie.stadick@theS2Team.com
Location
Estimated Monthly Mortgage Payment
*Based on Fixed Interest Rate withe a 30 year term, principal and interest only
Listing price
Down payment
%
Interest rate
%Mortgage calculator estimates are provided by ERA Live Moore and are intended for information use only. Your payments may be higher or lower and all loans are subject to credit approval.
Disclaimer: Square footage is based on information available to agent, including County records. Information has not been verified by agent and should be verified by buyer.
Based on information submitted to the MLS GRID as of 10/12/2026 17:08. All data is obtained from various sources and may not have been verified by broker or MLS GRID. Supplied Open House Information is subject to change without notice. All information should be independently reviewed and verified for accuracy. Properties may or may not be listed by the office/agent presenting the information.









The well-appointed kitchen features stainless steel appliances, granite countertops, plenty of storage, and a breakfast bar that opens to the dining area. A beautiful bay window fills the dining room with natural light and offers the perfect spot to enjoy your morning coffee or evening meal.
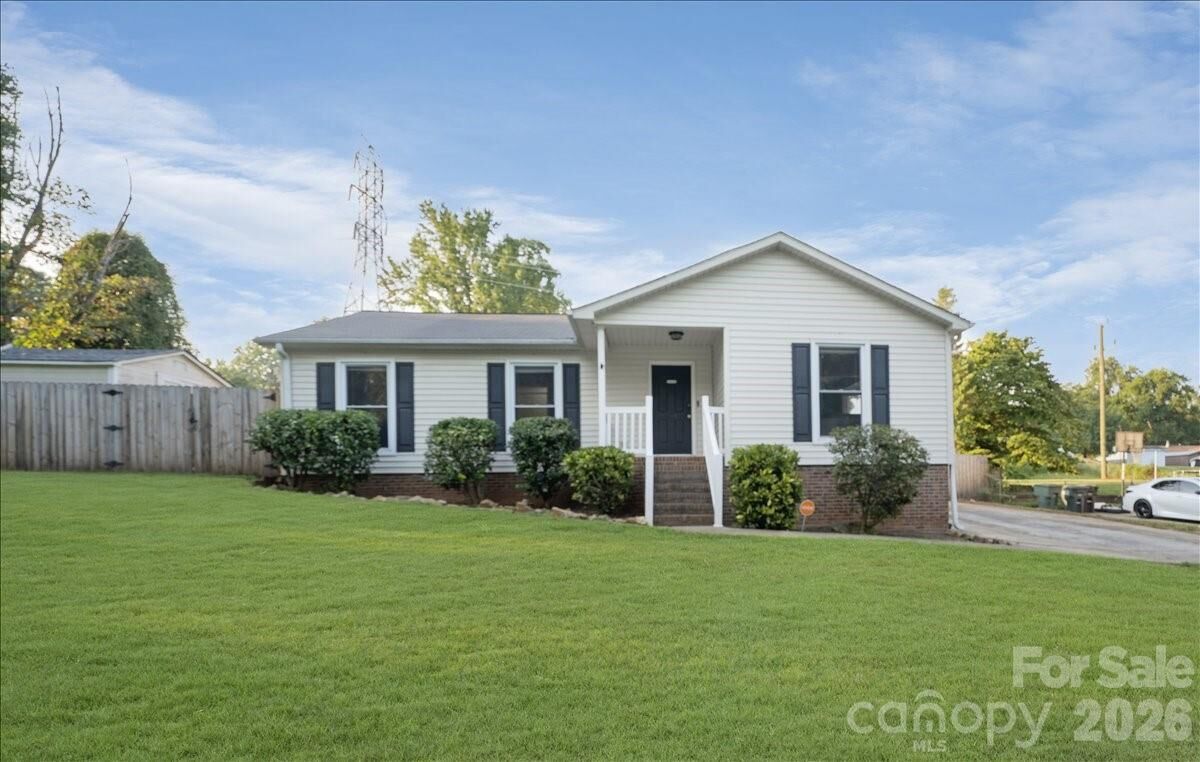
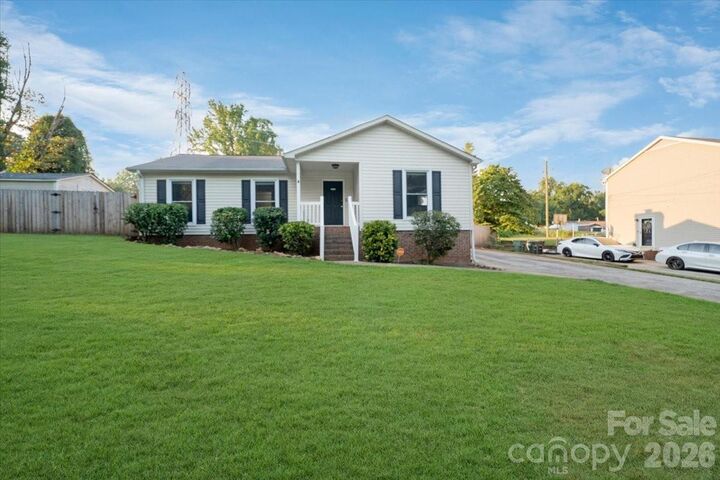
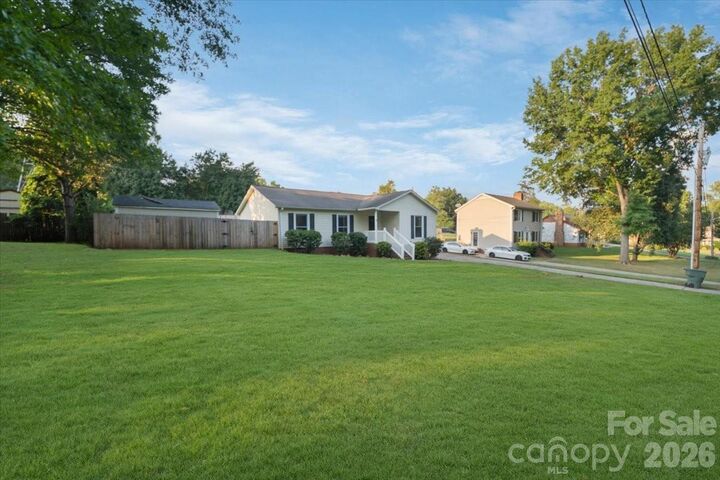
The functional ranch-style floor plan offers comfortable living with great storage throughout, while outside you'll find a huge, fully fenced backyard surrounded by a wooden privacy fence—plenty of room for pets, play, gardening, entertaining, or simply relaxing outdoors.
Even better, some of the big-ticket updates have already been taken care of! The HVAC system is less than one year old and comes with a full warranty, and the home also features a new water heater. An existing security system with cameras plus door and window sensors will convey with the property.
Conveniently located near shopping, dining, and everyday amenities, this home combines comfort, space, and peace of mind with a backyard that's ready to be enjoyed. Come see all that this Gastonia ranch has to offer!