

Listed By: Mariano Maranchello, ERA Live Moore - Contact: marianosoldit@hotmail.com
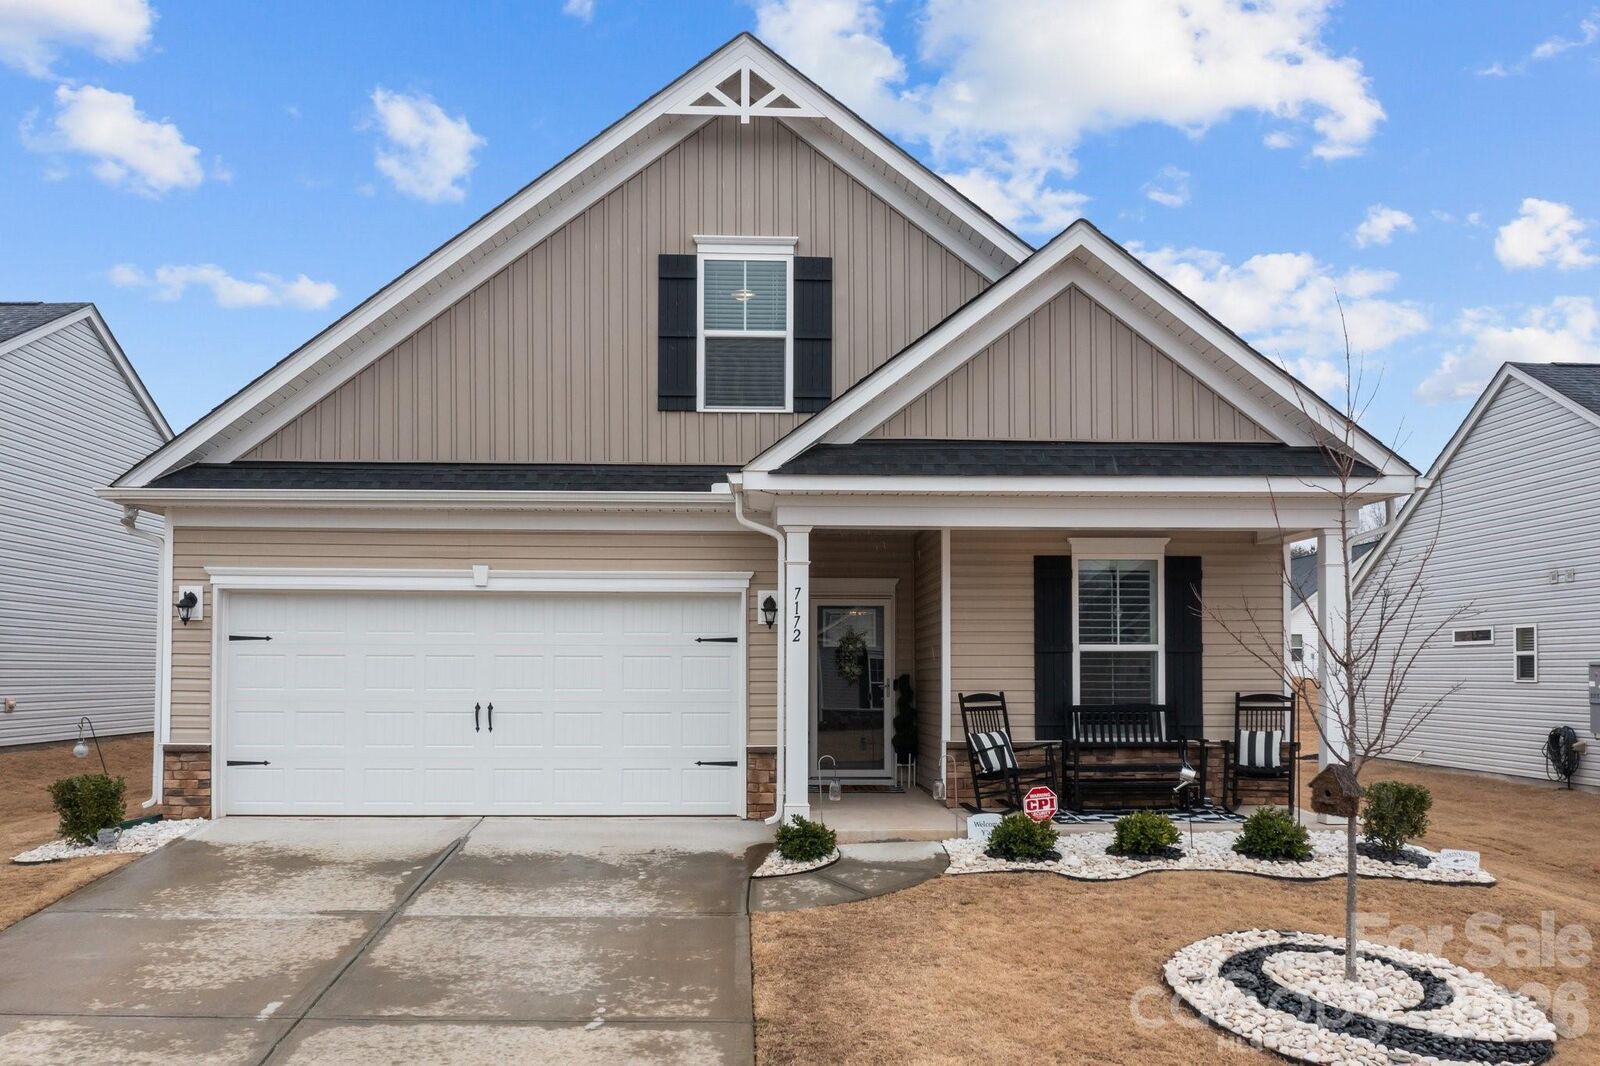
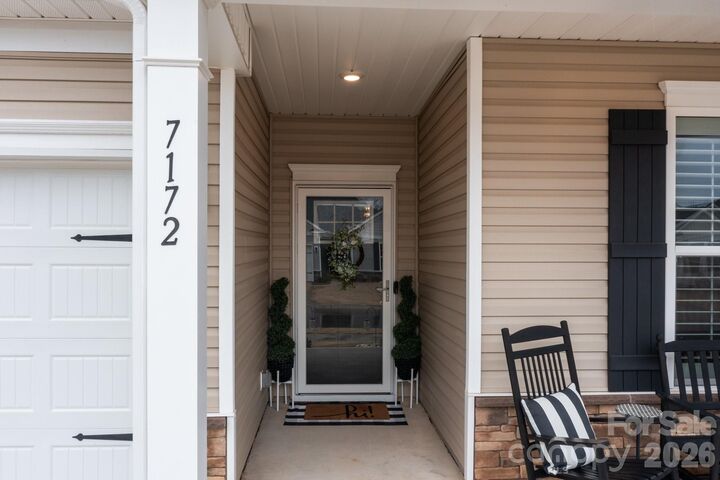
7172 Indigo Way Denver, NC 28037
Active (145 Days)
$408,000 (USD)
Description
MLS #:
4384433
4384433
Lot Size
7,405 SQFT
7,405 SQFT
Type
Single-Family Home
Single-Family Home
Year Built
2023
2023
County
Lincoln County
Lincoln County
Listed By
Mariano Maranchello, ERA Live Moore, Contact: marianosoldit@hotmail.com
Source
CANOPY MLS - IDX
Last checked Oct 15 2026 at 7:29 PM GMT+0000
CANOPY MLS - IDX
Last checked Oct 15 2026 at 7:29 PM GMT+0000
Bathroom Details
- Full Bathrooms: 3
Interior Features
- Attic Walk In
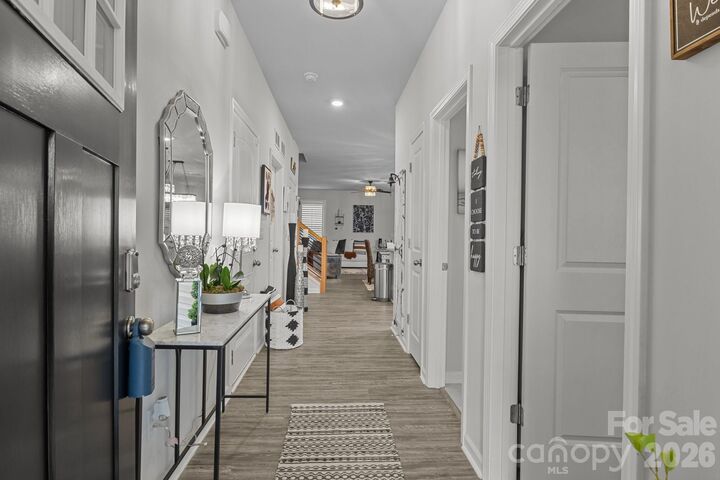
- Open Floorplan
- Attic Stairs Pulldown
Subdivision
- Kinsley
Property Features
- Foundation: Slab
Heating and Cooling
- Natural Gas
- Central Air
Homeowners Association Information
- Dues: $152/Monthly
Exterior Features
- Roof: Composition
Utility Information
- Utilities: Underground Utilities, Electricity Connected, Underground Power Lines, Natural Gas
- Sewer: Public Sewer
School Information
- Elementary School: Unspecified
- Middle School: Unspecified
- High School: Unspecified
Parking
- Attached Garage
- Garage Door Opener
Living Area
- 2,070 sqft
Listing Price History
Date
Event
Price
% Change
$ (+/-)
Oct 03, 2026
Price Changed
$408,000
-2%
-$6,900
Sep 17, 2026
Price Changed
$414,900
0%
-$100
Aug 30, 2026
Price Changed
$415,000
-1%
-$5,000
Aug 05, 2026
Price Changed
$420,000
-1%
-$4,999
Jul 16, 2026
Price Changed
$424,999
-1%
-$5,001
Jul 07, 2026
Price Changed
$430,000
-2%
-$8,000
May 23, 2026
Listed
$438,000
-
-
Additional Information: ERA Live Moore | marianosoldit@hotmail.com
Location
Estimated Monthly Mortgage Payment
*Based on Fixed Interest Rate withe a 30 year term, principal and interest only
Listing price
Down payment
%
Interest rate
%Mortgage calculator estimates are provided by ERA Live Moore and are intended for information use only. Your payments may be higher or lower and all loans are subject to credit approval.
Disclaimer: Square footage is based on information available to agent, including County records. Information has not been verified by agent and should be verified by buyer.
Based on information submitted to the MLS GRID as of 10/15/2026 19:29. All data is obtained from various sources and may not have been verified by broker or MLS GRID. Supplied Open House Information is subject to change without notice. All information should be independently reviewed and verified for accuracy. Properties may or may not be listed by the office/agent presenting the information.









Enjoy outdoor living from the covered patio and extended patio area, perfect for morning coffee, grilling, or relaxing at the end of the day. Built in 2023 and meticulously maintained, this home gives you the benefits of newer construction without the wait. Conveniently located near shopping, dining, groceries, everyday conveniences, and Lake Norman.
Come see why this home stands out from the competition—schedule your private showing today!