

Listed By: Deepthi Mallakki Nagaveerappa, ERA Live Moore - Contact: homeswithdeepthi@gmail.com
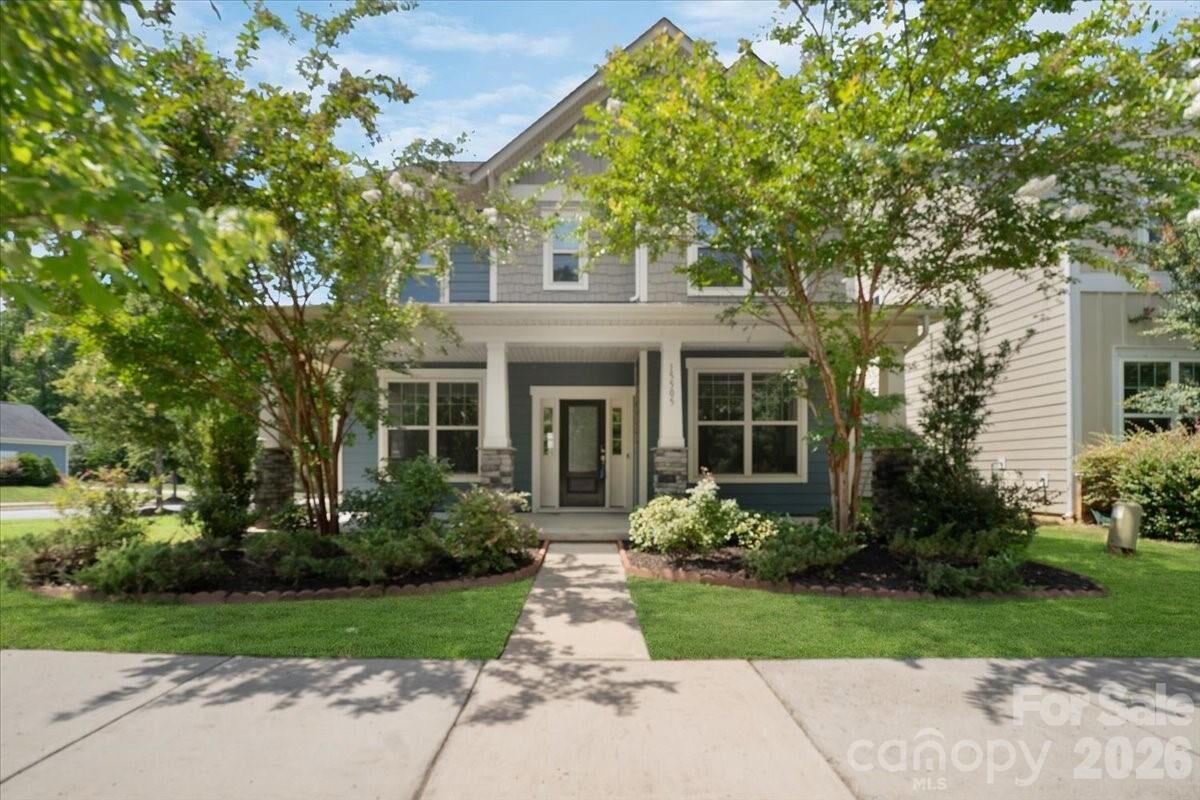
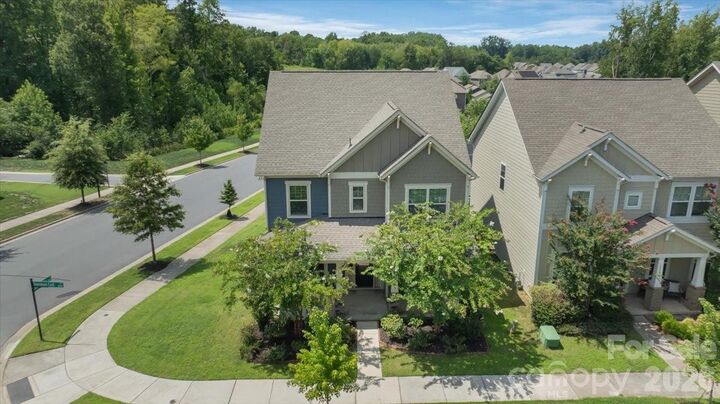
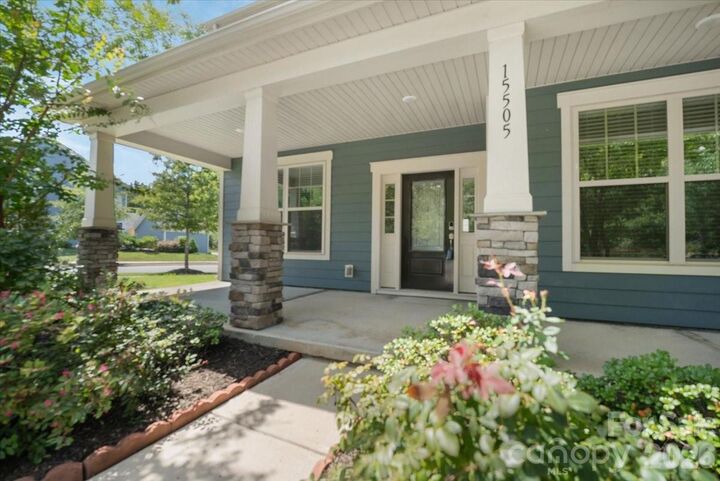
15505 Davidson East Drive Davidson, NC 28036
Active (65 Days)
$614,900 (USD)
Description
MLS #:
4413352
4413352
Lot Size
5,271 SQFT
5,271 SQFT
Type
Single-Family Home
Single-Family Home
Year Built
2019
2019
County
Mecklenburg County
Mecklenburg County
Listed By
Deepthi Mallakki Nagaveerappa, ERA Live Moore, Contact: homeswithdeepthi@gmail.com
Source
CANOPY MLS - IDX
Last checked Oct 15 2026 at 2:57 PM GMT+0000
CANOPY MLS - IDX
Last checked Oct 15 2026 at 2:57 PM GMT+0000
Bathroom Details
- Full Bathrooms: 3
Subdivision
- Davidson East
Property Features
- Fireplace: Family Room
- Foundation: Slab
Heating and Cooling
- Central
- Ceiling Fan(s)
- Central Air
Homeowners Association Information
- Dues: $500/Semi-Annually
Utility Information
- Sewer: Public Sewer
School Information
- Elementary School: Davidson
- Middle School: Bailey
- High School: William Amos Hough
Parking
- Garage Door Opener
- Detached Garage
Living Area
- 2,649 sqft
Additional Information: ERA Live Moore | homeswithdeepthi@gmail.com
Location
Estimated Monthly Mortgage Payment
*Based on Fixed Interest Rate withe a 30 year term, principal and interest only
Listing price
Down payment
%
Interest rate
%Mortgage calculator estimates are provided by ERA Live Moore and are intended for information use only. Your payments may be higher or lower and all loans are subject to credit approval.
Disclaimer: Square footage is based on information available to agent, including County records. Information has not been verified by agent and should be verified by buyer.
Based on information submitted to the MLS GRID as of 10/15/2026 14:57. All data is obtained from various sources and may not have been verified by broker or MLS GRID. Supplied Open House Information is subject to change without notice. All information should be independently reviewed and verified for accuracy. Properties may or may not be listed by the office/agent presenting the information.









Hardwood flooring flows throughout the main floor that features a formal dining room, large foyer, a guest bedroom with a full bathroom. The heart of the home is the open kitchen with quartz countertops, gray cabinetry, a large island with bar-height seating and seamless connection to the family room centered around a stone faced gas fireplace. The breakfast area includes a custom made banquet-style counter space and opens to a large patio with privacy fencing, excellent lighting, making it a great area for outdoor parties and direct access to the detached 2-car garage.
On the second floor you will find a generous laundry room, a hall bath with double vanity and a separate bathroom shared by three secondary bedrooms. A primary suite featuring a tray ceiling, oversized walk-in closet and a luxurious en-suite bath with dual sinks, a walk-in shower and a separate garden tub. Natural light fills the home, completed by ceiling fans throughout.
The home sits just minutes from historic downtown Davidson, Birkdale Village (shops, restaurants, farmers market), Lake Norman recreation, parks, greenways and convenient highway access via I-77.
This move-in-ready home combines practical everyday living with charm and convenience of North Mecklenburg's most sought-after towns.
Preferred Lender incentives are available. Inquire about it.