

Listed By: Donna McCain, ERA Live Moore - Contact: donna@donnamccain.com
1001 Downpatrick Lane NW Concord, NC 28027
Active (23 Days)
$899,000 (USD)
Description
MLS #:
4420811
4420811
Lot Size
0.7 acres
0.7 acres
Type
Single-Family Home
Single-Family Home
Year Built
1993
1993
County
Cabarrus County
Cabarrus County
Listed By
Donna McCain, ERA Live Moore, Contact: donna@donnamccain.com
Source
CANOPY MLS - IDX
Last checked Oct 12 2026 at 5:38 PM GMT+0000
CANOPY MLS - IDX
Last checked Oct 12 2026 at 5:38 PM GMT+0000
Bathroom Details
- Full Bathrooms: 5
Interior Features
- Walk-In Closet(s)
- Breakfast Bar
- Kitchen Island
- Attic Stairs Pulldown
- Walk-In Pantry
- Attic Other
- Cable Prewire
Subdivision
- Carriage Downs
Lot Information
- Corner Lot
Property Features
- Foundation: Slab
Heating and Cooling
- Central
- Ceiling Fan(s)
- Central Air
Homeowners Association Information
- Dues: $171/Quarterly
Utility Information
- Sewer: Public Sewer
School Information
- Elementary School: Unspecified
- Middle School: Unspecified
- High School: Unspecified
Parking
- Attached Garage
Living Area
- 4,285 sqft
Additional Information: ERA Live Moore | donna@donnamccain.com
Location
Estimated Monthly Mortgage Payment
*Based on Fixed Interest Rate withe a 30 year term, principal and interest only
Listing price
Down payment
%
Interest rate
%Mortgage calculator estimates are provided by ERA Live Moore and are intended for information use only. Your payments may be higher or lower and all loans are subject to credit approval.
Disclaimer: Square footage is based on information available to agent, including County records. Information has not been verified by agent and should be verified by buyer.
Based on information submitted to the MLS GRID as of 10/12/2026 17:38. All data is obtained from various sources and may not have been verified by broker or MLS GRID. Supplied Open House Information is subject to change without notice. All information should be independently reviewed and verified for accuracy. Properties may or may not be listed by the office/agent presenting the information.









The kitchen is truly the heart of the home, featuring gorgeous granite countertops, a large breakfast bar, abundant cabinetry, generous storage, and plenty of room for entertaining family and friends. Whether you're preparing a quiet dinner or hosting a house full of guests, this kitchen is ready for it all. With a gas top stop, a separate grill top, 3 ovens and of course, a pot filler to complete this spacious kitchen
Upstairs, retreat to the spacious primary suite featuring a luxurious private bath with multiple vanities, an oversized walk-in shower, and generous closet space. With an additional primary suite with its own full bath. Four additional bedrooms offer plenty of room for family and guests, while the versatile bonus room provides even more possibilities—home office, media room, game room, fitness space, or your own private getaway.
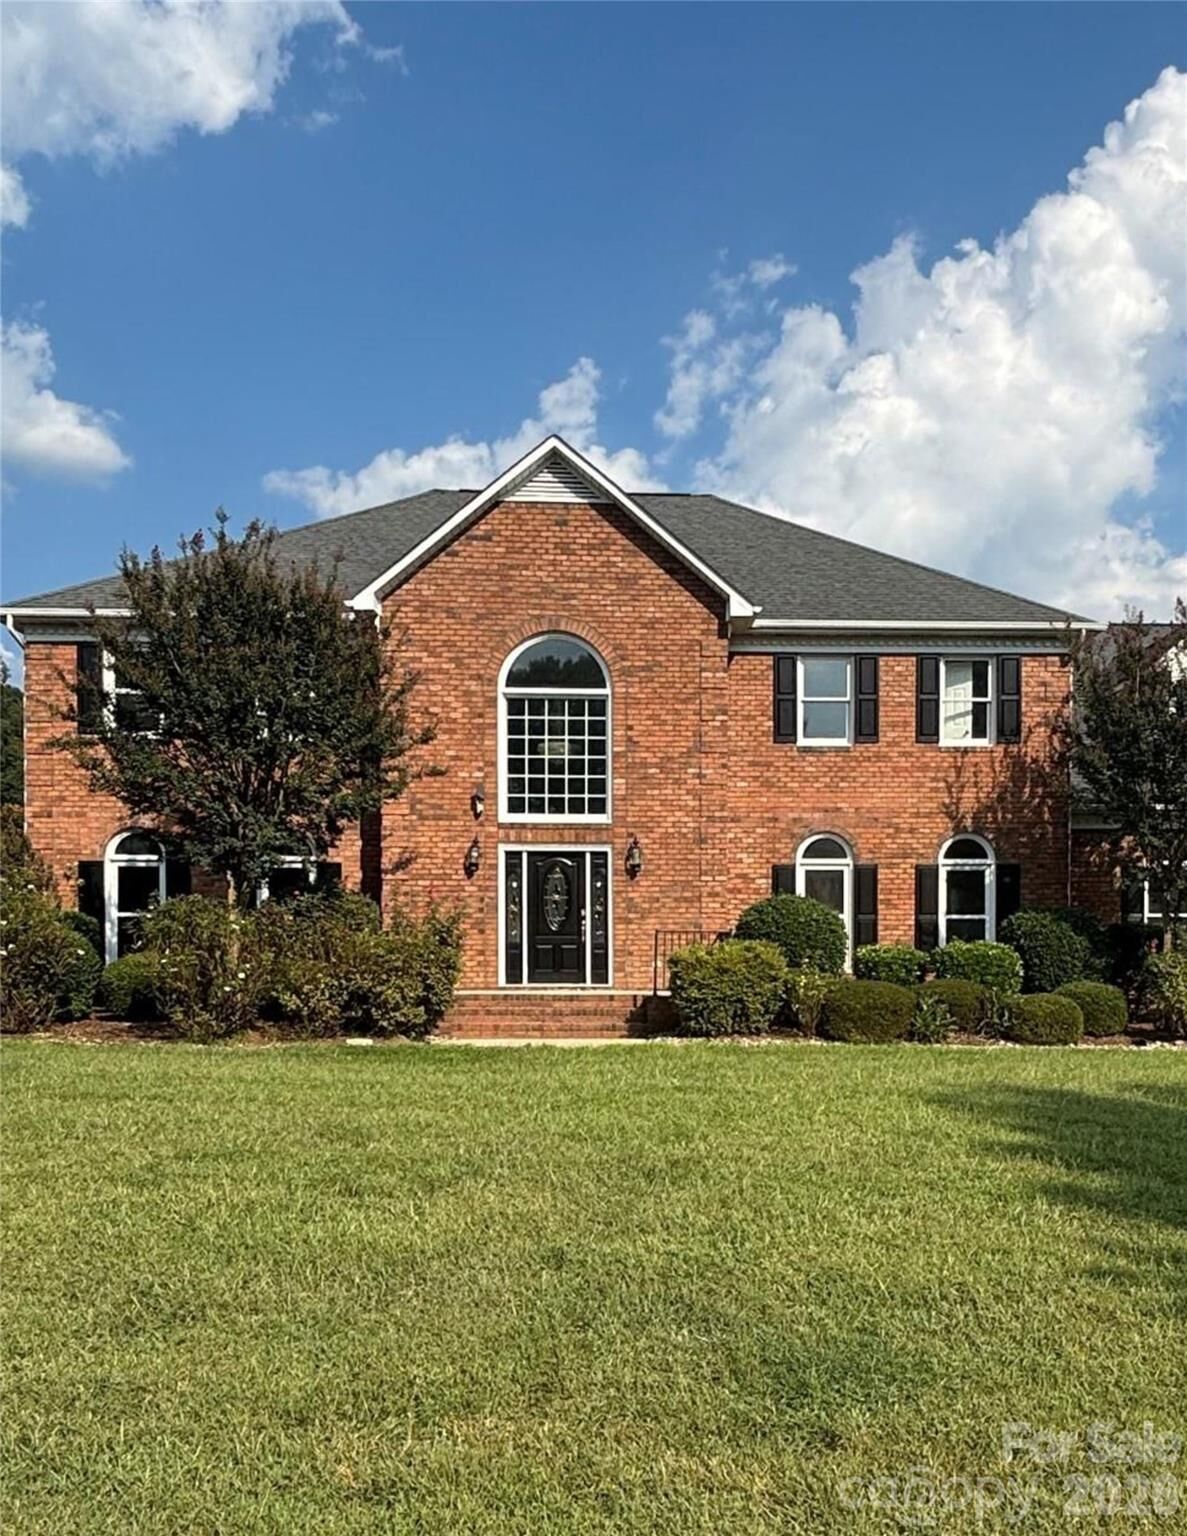
And the living space doesn't stop indoors. Step onto the spacious deck overlooking the large fenced backyard—a wonderful setting for cookouts, outdoor dining, entertaining, or simply unwinding at the end of the day. With a 5 car garage and a driveway big enough to fill 8 more cars.. You don't want to miss this!