

Listed By: Pam Baskin, ERA Live Moore - Contact: pambaskin@msn.com
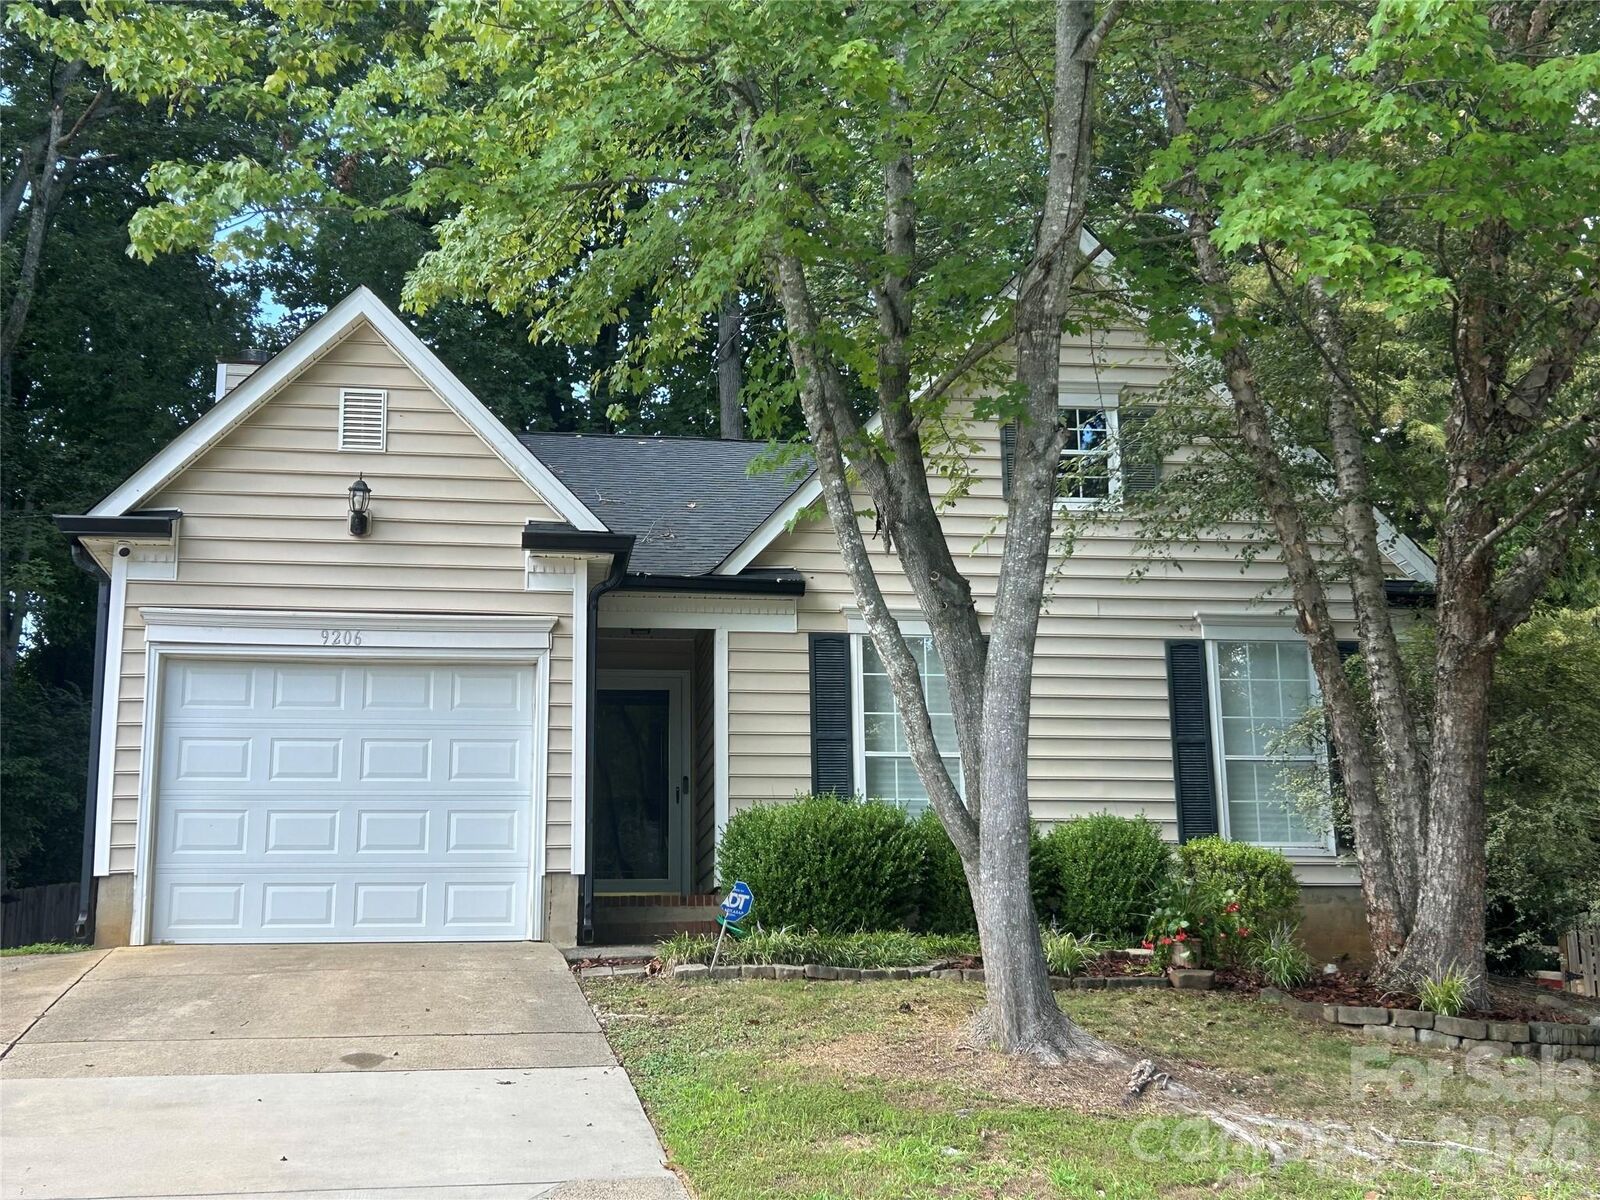
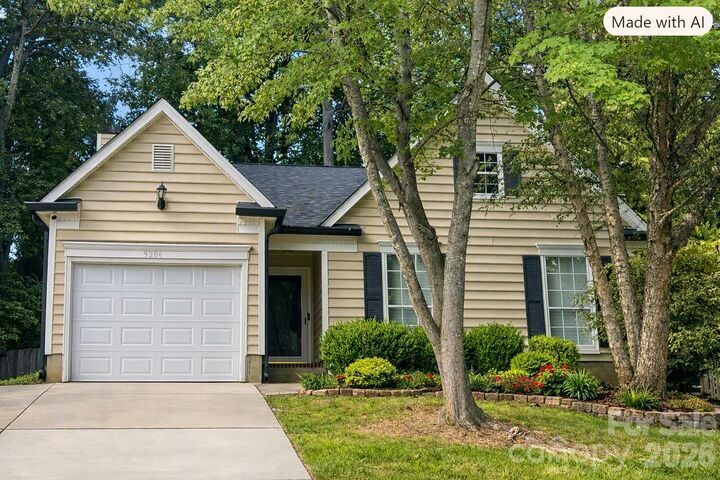
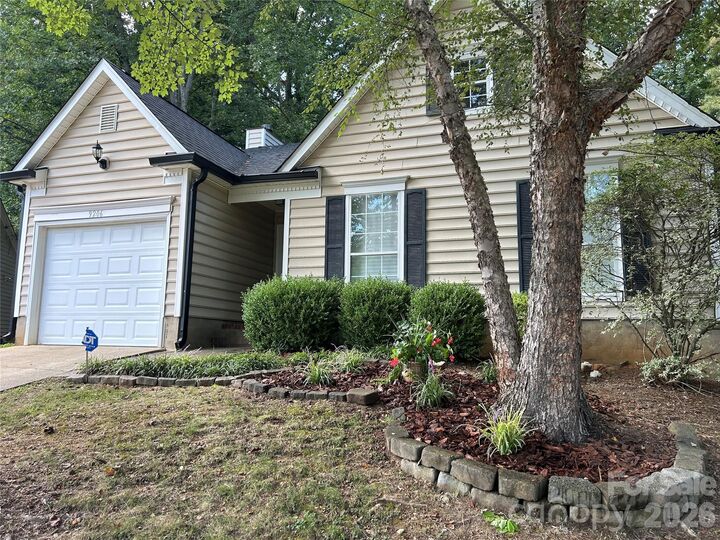
9206 Rotherham Lane Charlotte, NC 28216
Active (41 Days)
$314,000 (USD)
Description
MLS #:
4419892
4419892
Lot Size
6,534 SQFT
6,534 SQFT
Type
Single-Family Home
Single-Family Home
Year Built
1996
1996
County
Mecklenburg County
Mecklenburg County
Listed By
Pam Baskin, ERA Live Moore, Contact: pambaskin@msn.com
Source
CANOPY MLS - IDX
Last checked Oct 12 2026 at 5:08 PM GMT+0000
CANOPY MLS - IDX
Last checked Oct 12 2026 at 5:08 PM GMT+0000
Bathroom Details
- Full Bathrooms: 2
Interior Features
- Pantry
- Walk-In Closet(s)
- Garden Tub
- Attic Stairs Pulldown
Subdivision
- Treyburn
Property Features
- Fireplace: Living Room
- Fireplace: Wood Burning
- Foundation: Slab
Heating and Cooling
- Central
- Ceiling Fan(s)
Homeowners Association Information
- Dues: $48/Quarterly
Exterior Features
- Roof: Fiberglass
- Roof: Architectural Shingle
Utility Information
- Utilities: Electricity Connected, Natural Gas
- Sewer: Public Sewer
School Information
- Elementary School: Long Creek
- Middle School: Francis Bradley
- High School: Hopewell
Parking
- Attached Garage
Living Area
- 1,436 sqft
Additional Information: ERA Live Moore | pambaskin@msn.com
Location
Estimated Monthly Mortgage Payment
*Based on Fixed Interest Rate withe a 30 year term, principal and interest only
Listing price
Down payment
%
Interest rate
%Mortgage calculator estimates are provided by ERA Live Moore and are intended for information use only. Your payments may be higher or lower and all loans are subject to credit approval.
Disclaimer: Square footage is based on information available to agent, including County records. Information has not been verified by agent and should be verified by buyer.
Based on information submitted to the MLS GRID as of 10/12/2026 17:08. All data is obtained from various sources and may not have been verified by broker or MLS GRID. Supplied Open House Information is subject to change without notice. All information should be independently reviewed and verified for accuracy. Properties may or may not be listed by the office/agent presenting the information.









The spacious primary suite features a vaulted ceiling, a walk-in closet you’ll actually love, and a well-appointed bath with a garden tub, separate shower, and double vanities. Two additional bedrooms and a full hall bath complete this comfortable one-level design.
Step outside to a fenced backyard offering a blank canvas ready for your vision whether that’s a garden, fire pit, or play space. Recent updates include a new architectural shingle roof and gutters (2026). A new gas hot water heater, a 3-year-old LG washer and dryer, and refrigerator conveys with the home. Minutes from shopping, dining, and convenient access to I-485 and I-77, this home is move-in ready and waiting for you.