

Listed By: Michelle Lamb, ERA Live Moore - Contact: 980-888-3051
6102 Tesh Court Charlotte, NC 28269
Active (83 Days)
$439,900 (USD)

Description
MLS #:
4400291
4400291
Lot Size
0.27 acres
0.27 acres
Type
Single-Family Home
Single-Family Home
Year Built
1995
1995
County
Mecklenburg County
Mecklenburg County
Listed By
Michelle Lamb, ERA Live Moore, Contact: 980-888-3051
Source
CANOPY MLS - IDX
Last checked Oct 12 2026 at 2:38 PM GMT+0000
CANOPY MLS - IDX
Last checked Oct 12 2026 at 2:38 PM GMT+0000
Bathroom Details
- Full Bathrooms: 2
- Half Bathroom: 1
Interior Features
- Walk-In Closet(s)
- Open Floorplan
- Garden Tub
- Attic Stairs Pulldown
- Walk-In Pantry
- Cable Prewire
Subdivision
- Quail Ridge
Lot Information
- Corner Lot
Property Features
- Fireplace: Great Room
- Foundation: Slab
Heating and Cooling
- Heat Pump
- Ceiling Fan(s)
- Central Air
Homeowners Association Information
- Dues: $192/Annually
Flooring
- Carpet
- Vinyl
- Wood
- Tile
Exterior Features
- Roof: Architectural Shingle
Utility Information
- Sewer: Public Sewer
School Information
- Elementary School: Unspecified
- Middle School: Ridge Road
- High School: Mallard Creek
Parking
- Attached Garage
- Driveway
- Garage Faces Side
Living Area
- 2,203 sqft
Listing Price History
Date
Event
Price
% Change
$ (+/-)
Sep 11, 2026
Price Changed
$439,900
-1%
-$5,100
Aug 21, 2026
Price Changed
$445,000
-2%
-$10,000
Aug 03, 2026
Price Changed
$455,000
-2%
-$10,000
Jul 17, 2026
Listed
$465,000
-
-
Additional Information: ERA Live Moore | 980-888-3051
Location
Estimated Monthly Mortgage Payment
*Based on Fixed Interest Rate withe a 30 year term, principal and interest only
Listing price
Down payment
%
Interest rate
%Mortgage calculator estimates are provided by ERA Live Moore and are intended for information use only. Your payments may be higher or lower and all loans are subject to credit approval.
Disclaimer: Square footage is based on information available to agent, including County records. Information has not been verified by agent and should be verified by buyer.
Based on information submitted to the MLS GRID as of 10/12/2026 14:38. All data is obtained from various sources and may not have been verified by broker or MLS GRID. Supplied Open House Information is subject to change without notice. All information should be independently reviewed and verified for accuracy. Properties may or may not be listed by the office/agent presenting the information.









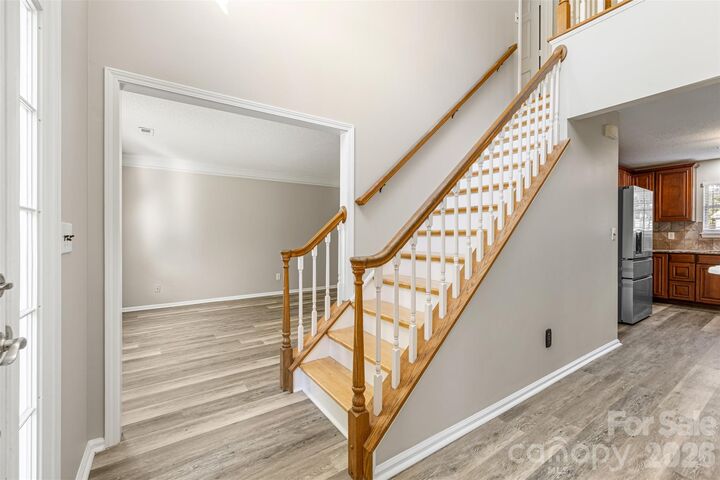
The spacious kitchen features abundant cabinetry, generous counter space, a pantry, and a breakfast area that opens to the great room with a fireplace. Separate living and dining rooms provide options for entertaining, working from home, or creating a dedicated playroom. Main-level laundry adds everyday convenience.
Upstairs, the primary suite features a large walk-in closet and a private bath with dual vanities, a soaking tub, and a separate shower. Two additional bedrooms and an oversized bonus room offer flexibility for guests, a media room, home office, or fitness space.
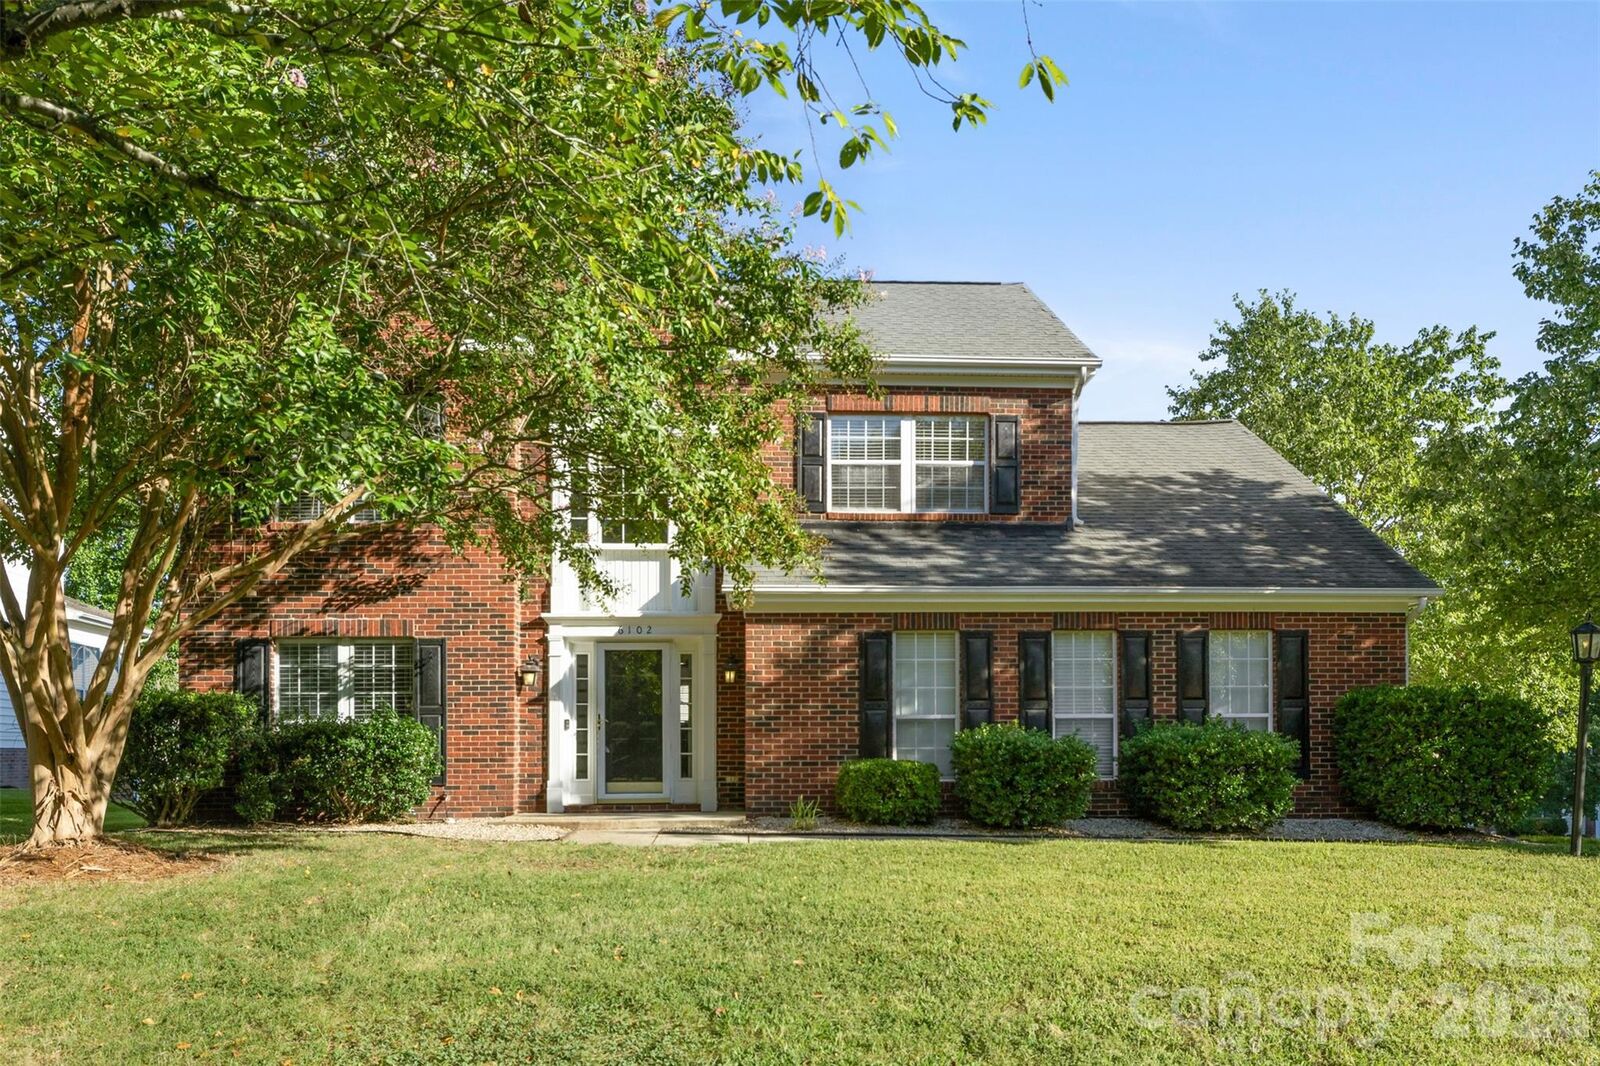
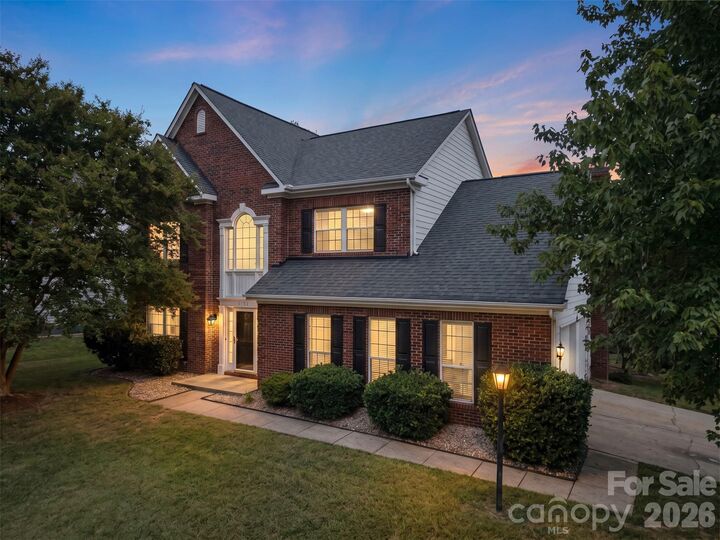
Enjoy morning coffee or evening grilling on the freshly painted rear deck. A side-entry two-car garage, architectural shingle roof, and low annual HOA dues round out the home’s appeal. Convenient access to I-485 puts shopping, dining, parks, Charlotte, and surrounding communities within reach.
Fresh updates, flexible space schedule your private showing today!