

Listed By: Lisa-Leigh Schwartz, ERA Live Moore - Contact: LisaLeighSchwartz@live.com
3024 Red Cardinal Lane Charlotte, NC 28211
Active (27 Days)
$599,000 (USD)
Description
MLS #:
4383440
4383440
Lot Size
1,307 SQFT
1,307 SQFT
Type
Townhouse
Townhouse
Year Built
2024
2024
County
Mecklenburg County
Mecklenburg County
Listed By
Lisa-Leigh Schwartz, ERA Live Moore, Contact: LisaLeighSchwartz@live.com
Source
CANOPY MLS - IDX
Last checked Jun 23 2026 at 6:54 AM GMT+0000
CANOPY MLS - IDX
Last checked Jun 23 2026 at 6:54 AM GMT+0000
Bathroom Details
- Full Bathrooms: 3
- Half Bathroom: 1
Interior Features
- Pantry
- Walk-In Closet(s)
- Breakfast Bar
- Open Floorplan
- Kitchen Island
- Storage
- Entrance Foyer
Subdivision
- The Townes Of Cotswold
Lot Information
- Views
Property Features
- Foundation: Slab
Heating and Cooling
- Forced Air
- Central Air
Homeowners Association Information
- Dues: $206/Monthly
Flooring
- Carpet
- Vinyl
- Tile
Exterior Features
- Roof: Architectural Shingle
Utility Information
- Sewer: Public Sewer
School Information
- Elementary School: Billingsville Cotswold
- Middle School: Alexander Graham
- High School: Myers Park
Parking
- Attached Garage
- Garage Door Opener
- Garage Faces Side
Living Area
- 2,000 sqft
Additional Information: ERA Live Moore | LisaLeighSchwartz@live.com
Location
Estimated Monthly Mortgage Payment
*Based on Fixed Interest Rate withe a 30 year term, principal and interest only
Listing price
Down payment
%
Interest rate
%Mortgage calculator estimates are provided by ERA Live Moore and are intended for information use only. Your payments may be higher or lower and all loans are subject to credit approval.
Disclaimer: Square footage is based on information available to agent, including County records. Information has not been verified by agent and should be verified by buyer.
Based on information submitted to the MLS GRID as of 6/23/2026 06:54. All data is obtained from various sources and may not have been verified by broker or MLS GRID. Supplied Open House Information is subject to change without notice. All information should be independently reviewed and verified for accuracy. Properties may or may not be listed by the office/agent presenting the information.









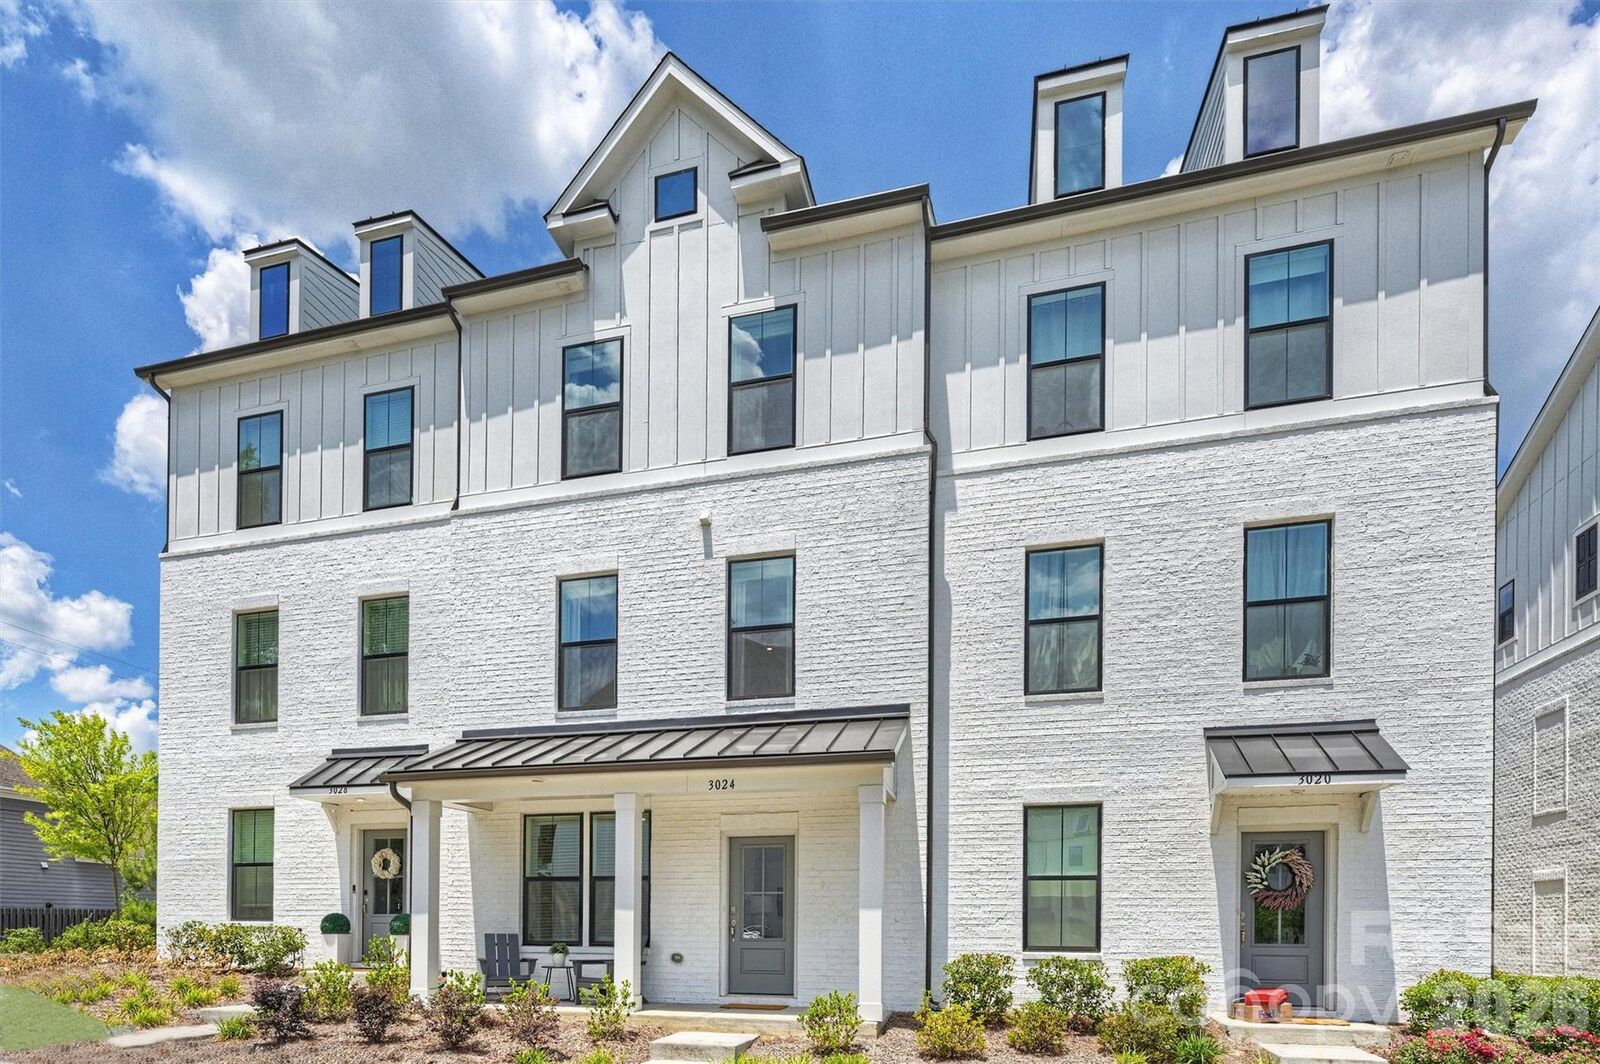
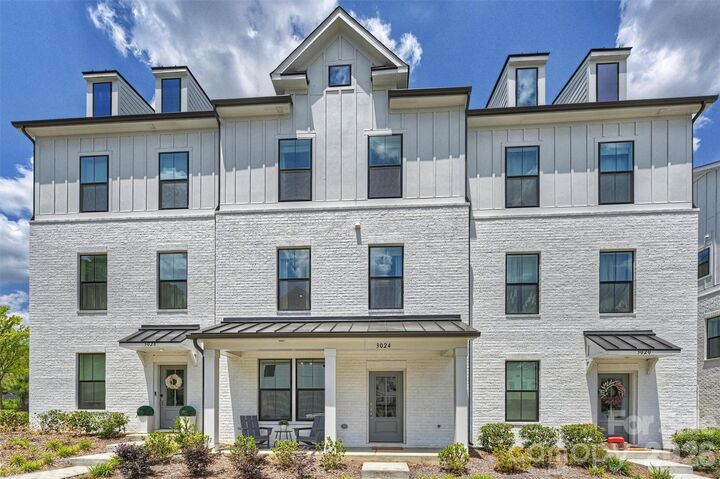
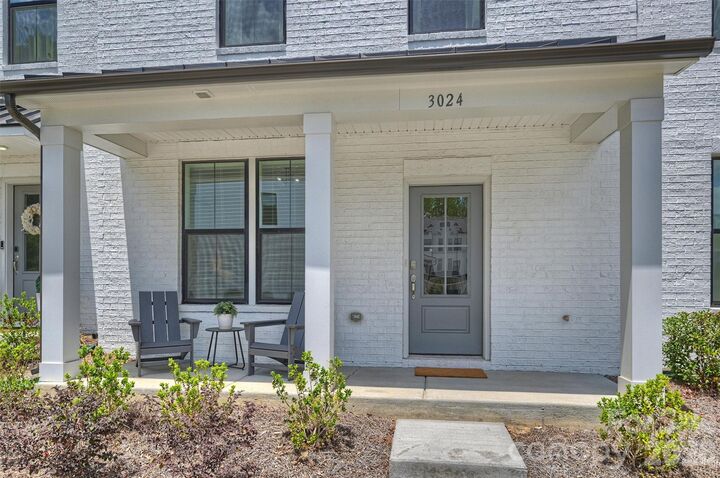
One of the largest floor plans in the community, the thoughtfully designed layout offers remarkable flexibility with expansive living spaces, generously sized bedrooms, and designer finishes throughout. The entry level features a private guest suite or dedicated home office with full bath access—ideal for guests, multigenerational living, or a quiet workspace—along with an oversized rear-load two-car garage and storage. The main level is filled with natural light and showcases soaring ceilings, oversized windows, luxury flooring, and curated lighting. The chef’s kitchen is a true centerpiece, featuring quartz countertops, designer cabinetry, an oversized island, stainless steel appliances, a wall oven, a cooktop with statement hood, tile backsplash, and a spacious pantry. The kitchen flows seamlessly into the dining area and expansive living room, while large glass doors open to a private terrace. The upper level offers a serene primary retreat with a spa-inspired bath featuring dual vanities, designer tile, a walk-in shower with bench seating, and a spacious walk-in closet. Additional bedrooms are well-appointed and complemented by a large secondary bath and ample storage. Water, trash service, and lawn maintenance are all included in the HOA, offering added convenience and low-maintenance living.
Ideally located just minutes from SouthPark, South End, Myers Park, Uptown Charlotte, Montford Drive, and Cotswold Village, this home offers convenient access to premier dining, shopping, fitness, and entertainment. With HOA-covered lawn maintenance, water, sewer, and trash services, this is luxury low-maintenance living at its finest.