

Listed By: Holly Kledis Martin, Carolina Mountain Sales, An ERA Live Moore Company - Contact: Holly.Martin@CarolinaMountainSales.com
34 Manderley Way Arden, NC 28704
Pending (22 Days)
$450,000 (USD)
Description
MLS #:
4429931
4429931
Lot Size
3,485 SQFT
3,485 SQFT
Type
Single-Family Home
Single-Family Home
Year Built
2012
2012
County
Buncombe County
Buncombe County
Listed By
Holly Kledis Martin, Carolina Mountain Sales, An ERA Live Moore Company, Contact: Holly.Martin@CarolinaMountainSales.com
Source
CANOPY MLS - IDX
Last checked Oct 25 2026 at 3:23 AM GMT+0000
CANOPY MLS - IDX
Last checked Oct 25 2026 at 3:23 AM GMT+0000
Bathroom Details
- Full Bathrooms: 2
- Half Bathroom: 1
Interior Features
- Pantry
- Walk-In Closet(s)
- Open Floorplan
- Garden Tub
- Attic Stairs Pulldown
Subdivision
- Waightstill Mountain
Lot Information
- Cul-De-Sac
Property Features
- Fireplace: Living Room
- Fireplace: Gas
- Foundation: Slab
Heating and Cooling
- Heat Pump
- Central Air
Homeowners Association Information
- Dues: $585/Annually
Flooring
- Carpet
- Vinyl
- Tile
Exterior Features
- Roof: Architectural Shingle
Utility Information
- Utilities: Electricity Connected, Natural Gas
- Sewer: Public Sewer
School Information
- Elementary School: Avery's Creek/Koontz
- Middle School: Valley Springs
- High School: T.c. Roberson
Parking
- Attached Garage
- Driveway
Living Area
- 1,790 sqft
Additional Information: Carolina Mountain Sales, An ERA Live Moore Company | Holly.Martin@CarolinaMountainSales.com
Location
Estimated Monthly Mortgage Payment
*Based on Fixed Interest Rate withe a 30 year term, principal and interest only
Listing price
Down payment
%
Interest rate
%Mortgage calculator estimates are provided by ERA Live Moore and are intended for information use only. Your payments may be higher or lower and all loans are subject to credit approval.
Disclaimer: Square footage is based on information available to agent, including County records. Information has not been verified by agent and should be verified by buyer.
Based on information submitted to the MLS GRID as of 10/25/2026 03:23. All data is obtained from various sources and may not have been verified by broker or MLS GRID. Supplied Open House Information is subject to change without notice. All information should be independently reviewed and verified for accuracy. Properties may or may not be listed by the office/agent presenting the information.









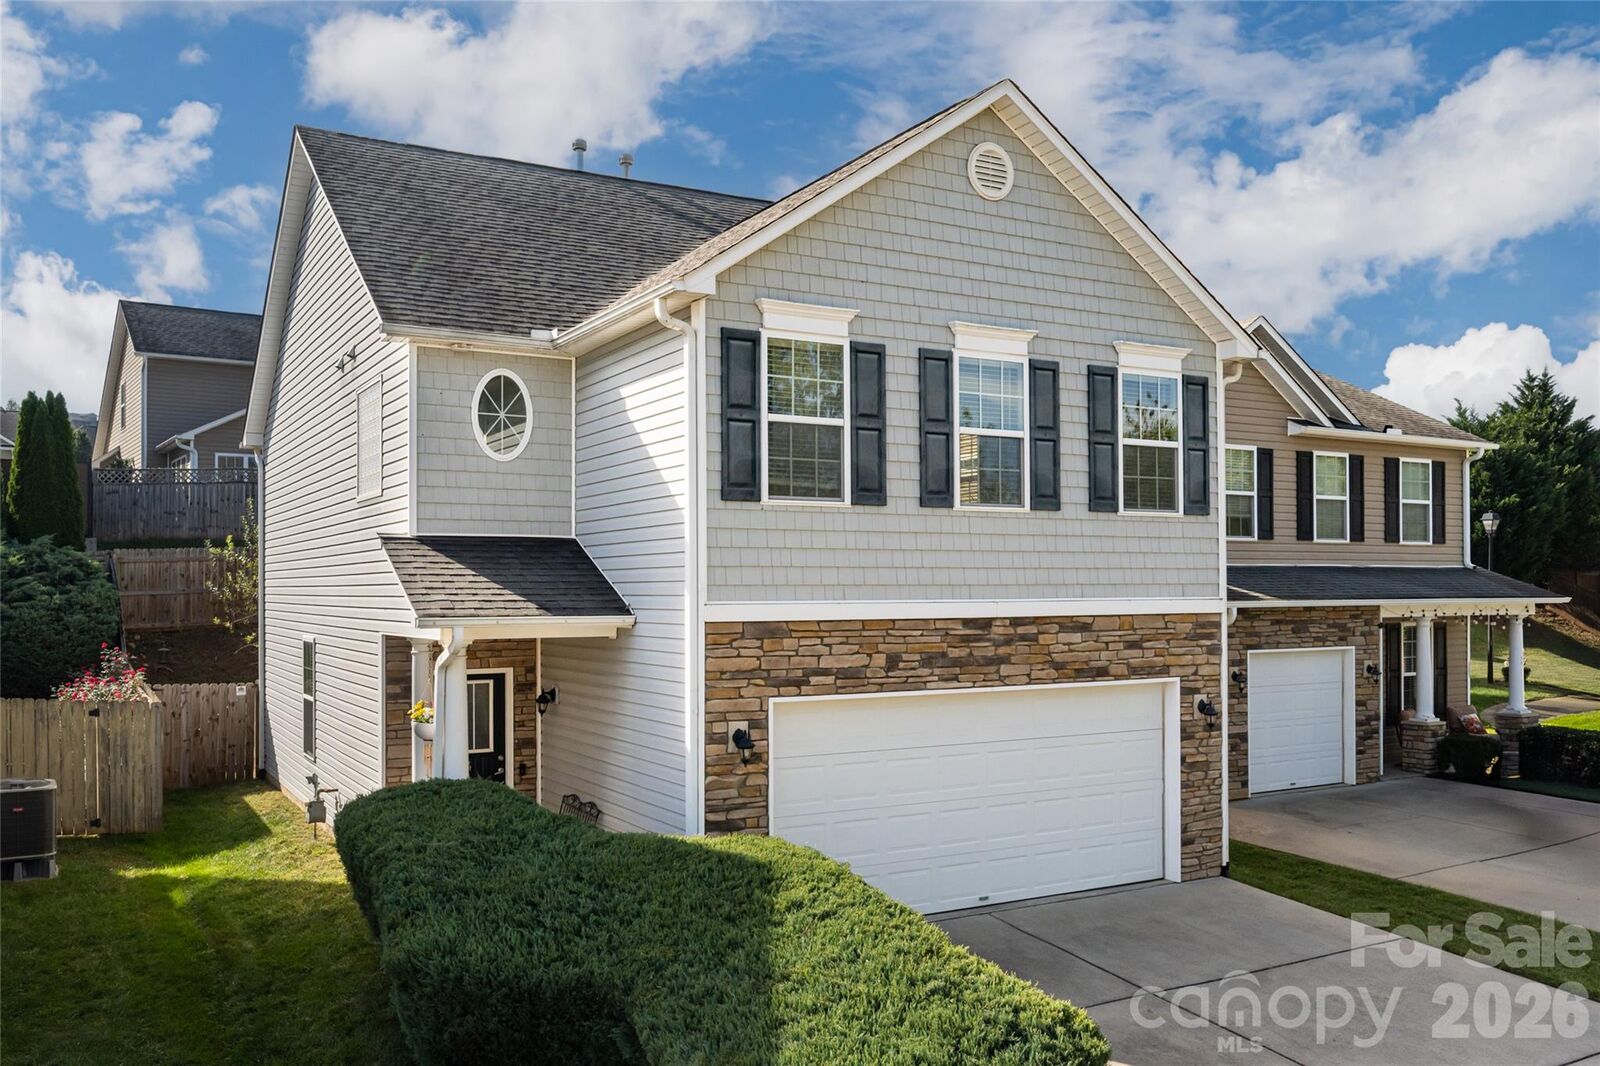
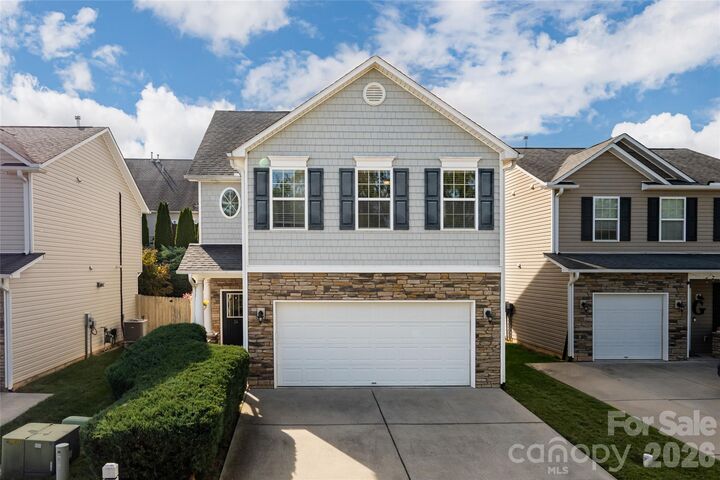
Upstairs, the spacious primary suite features a large, en-suite bathroom with a shower and soaking tub, along with two walk-in closets. Two additional bedrooms, a full bathroom, and the laundry area complete the upper level. An attached garage, low-maintenance lot, and private fenced yard make this home easy to enjoy. Located less than 5 minutes from Biltmore Park, minutes from Asheville Regional Airport, 15 minutes from downtown Asheville, and 20 minutes from downtown Hendersonville, this home offers convenient access to shopping, dining, breweries, outdoor recreation, and everyday amenities. Don't miss this one!