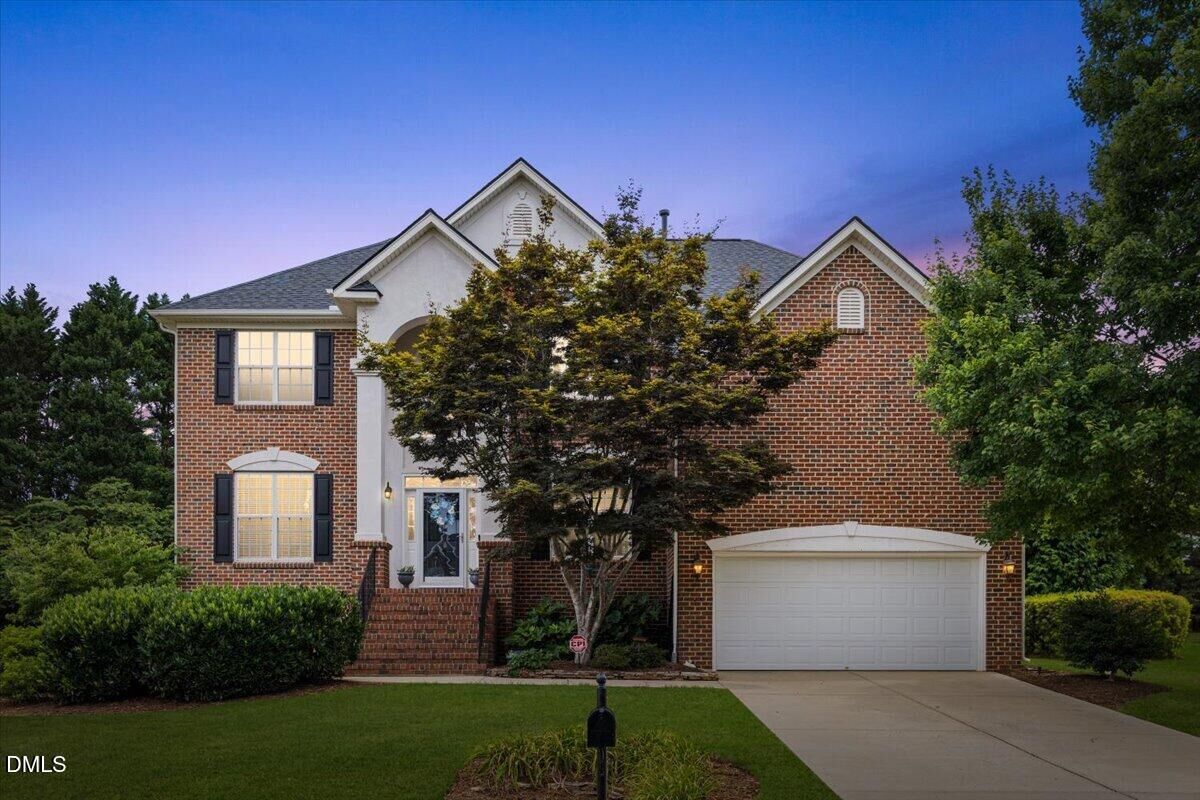
Sold
Listing Courtesy of:  Doorify MLS / Listed By: Flex Realty
 Doorify MLS / Listed By: Flex Realty
 5404 Dutch Elm Drive Apex, NC 27539
Sold on 08/31/2026
$760,000 (USD)
Sold Date:
08/31/2026
08/31/2026
Taxes
$3,902(2025)
$3,902(2025)
Lot Size
0.69 acres
0.69 acres
Type
Single-Family Home
Single-Family Home
Year Built
2003
2003
Style
Traditional, Transitional
Traditional, Transitional
County
Wake County
Wake County
Community
Fair Oaks
Fair Oaks
Listed By
Nanette Lehr, Flex Realty
Bought with
Brian Zachrich, ERA Live Moore
Brian Zachrich, ERA Live Moore
Source
Doorify MLS
Last checked Oct 15 2026 at 7:35 PM GMT+0000
Doorify MLS
Last checked Oct 15 2026 at 7:35 PM GMT+0000
Bathroom Details
- Full Bathrooms: 3
Interior Features
- Pantry
- Smooth Ceilings
- Kitchen Island
- Electric Range
- Microwave
- Refrigerator
- Ceiling Fan(s)
- Tray Ceiling(s)
- Walk-In Closet(s)
- Dishwasher
- Entrance Foyer
- Dryer
- Washer
- Laundry: Laundry Closet
- Laundry: Electric Dryer Hookup
- Laundry: Laundry Room
- Windows: Blinds
- Windows: Insulated Windows
- Water Heater
- Eat-In Kitchen
- Double Vanity
- Separate Shower
- Walk-In Shower
- Plumbed for Ice Maker
- Laundry: Washer Hookup
- Bathtub/Shower Combination
- Quartz Counters
- Recessed Lighting
- Soaking Tub
- Storage
- Water Closet
- Stainless Steel Appliance(s)
- Dual Closets
- Laundry: Sink
- Bathtub Only
- Chandelier
- Crown Molding
- Ice Maker
- Dining L
Subdivision
- Fair Oaks
Lot Information
- Cul-De-Sac
- Landscaped
- Back Yard
- Front Yard
- Few Trees
Property Features
- Fireplace: 1
- Fireplace: Gas
- Fireplace: Family Room
Heating and Cooling
- Natural Gas
- Fireplace(s)
- Central Air
- Ceiling Fan(s)
- Dual
Basement Information
- Crawl Space
Pool Information
- Private
- In Ground
- Outdoor Pool
- Fenced
- Waterfall
Homeowners Association Information
- Dues: $352/Annually
Flooring
- Carpet
- Hardwood
- Ceramic Tile
Exterior Features
- Brick
- Vinyl Siding
- Synthetic Stucco
- Roof: Architectural Shingle
Utility Information
- Utilities: Electricity Connected, Natural Gas Connected, Septic Connected, Water Connected
- Sewer: Septic Tank
School Information
- Elementary School: Wake - Holly Springs Elementary
- Middle School: Wake - Holly Ridge Middle
- High School: Wake - Felton Grove High
Garage
- Attached Garage
Parking
- Garage
- Driveway
- Concrete
Stories
- Two
Living Area
- 3,070 sqft
Listing Price History
Date
Event
Price
% Change
$ (+/-)
Jun 25, 2026
Listed
$775,000
-
-
Disclaimer: Listings marked with a Doorify MLS icon are provided courtesy of the Doorify MLS, of North Carolina, Internet Data Exchange Database. Brokers make an effort to deliver accurate information, but buyers should independently verify any information on which they will rely in a transaction. The listing broker shall not be responsible for any typographical errors, misinformation, or misprints, and they shall be held totally harmless from any damages arising from reliance upon this data. This data is provided exclusively for consumers’ personal, non-commercial use. Copyright 2024 Doorify MLS of North Carolina. All rights reserved. Data last updated 9/10/24 06:44